




5 Beds
8 Baths
7,528 SqFt
5 Beds
8 Baths
7,528 SqFt
Key Details
Property Type Single Family Home
Sub Type Single Family Residence
Listing Status Active
Purchase Type For Sale
Square Footage 7,528 sqft
Price per Sqft $498
Subdivision Saddle Springs Est Ph 2A
MLS Listing ID 3255651
Bedrooms 5
Full Baths 7
Half Baths 1
HOA Fees $720/ann
HOA Y/N Yes
Year Built 2019
Annual Tax Amount $9,027
Lot Size 2.900 Acres
Acres 2.9
Property Sub-Type Single Family Residence
Property Description
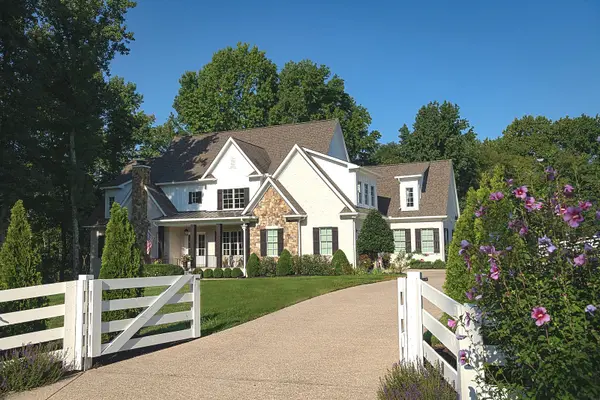
Inside, refined finishes and thoughtfully designed spaces provide an effortless balance of sophistication and warmth. The gourmet kitchen serves as the heart of the home, flowing naturally into expansive living and entertaining spaces designed for everything from intimate family gatherings to unforgettable celebrations with friends. An elevator serving all levels provides exceptional convenience, while the beautifully finished terrace level offers extraordinary flexibility for multigenerational living, private guest accommodations, recreation, fitness, a home office, or extended family.
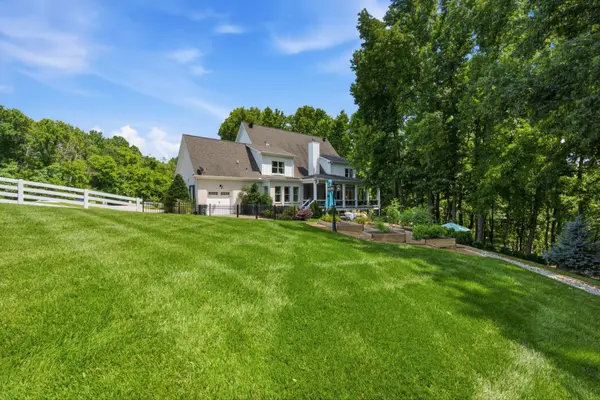
Throughout the residence, timeless finishes and understated elegance are paired with the comfort and livability today's discerning buyers desire. Generous living spaces allow everyone to gather while still offering privacy and retreat. Beautiful outdoor spaces extend the living experience beyond the walls of the home, creating a peaceful private setting for morning coffee, summer evenings, entertaining, and enjoying the changing seasons.
More than a beautiful home, this is a place designed for a lifetime of living. A place where holidays are celebrated, grandchildren gather, friends are welcomed, and family traditions take root. In one of Williamson County's most desirable luxury communities, this exceptional Saddle Springs estate offers a rare blend of privacy, sophistication, versatility, and enduring appeal.
Some homes are admired. Others become part of a family's history. This is one of those homes.
Location
State TN
County Williamson County
Rooms
Main Level Bedrooms 1
Interior
Interior Features Ceiling Fan(s), Central Vacuum, Elevator, Entrance Foyer, Extra Closets, High Ceilings, Open Floorplan, Pantry, Redecorated, Walk-In Closet(s), High Speed Internet
Heating Central, Forced Air
Cooling Ceiling Fan(s), Central Air
Flooring Wood
Fireplaces Number 2
Fireplace Y
Appliance Built-In Electric Oven, Built-In Gas Range, Cooktop, Dishwasher, Disposal, Dryer, Freezer, Ice Maker, Microwave, Refrigerator, Washer, Water Purifier
Exterior
Exterior Feature Storm Shelter
Garage Spaces 3.0
Utilities Available Water Available, Cable Connected
Amenities Available Underground Utilities
View Y/N true
View Mountain(s)
Roof Type Asphalt
Private Pool false
Building
Lot Description Level, Rolling Slope, Views, Wooded
Story 2
Sewer STEP System
Water Public
Structure Type Brick,Stone,Wood Siding
New Construction false
Schools
Elementary Schools Bethesda Elementary
Middle Schools Thompson'S Station Middle School
High Schools Summit High School
Others
Senior Community false
Special Listing Condition Owner Agent

NEARBY SCHOOL & BUSINESS
CONTACT