




6 Beds
5 Baths
5,452 SqFt
6 Beds
5 Baths
5,452 SqFt
Key Details
Property Type Single Family Home
Sub Type Single Family Residence
Listing Status Active
Purchase Type For Sale
Square Footage 5,452 sqft
Price per Sqft $365
Subdivision Westhaven Section 27
MLS Listing ID 3135534
Bedrooms 6
Full Baths 5
HOA Fees $845/qua
HOA Y/N Yes
Year Built 2011
Annual Tax Amount $5,556
Lot Size 0.280 Acres
Acres 0.28
Lot Dimensions 79.6 X 174.8
Property Sub-Type Single Family Residence
Property Description
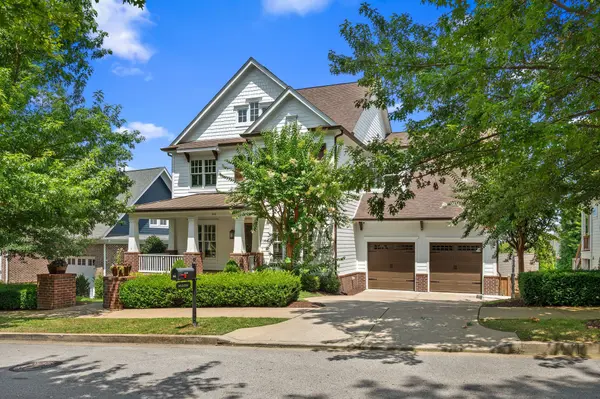
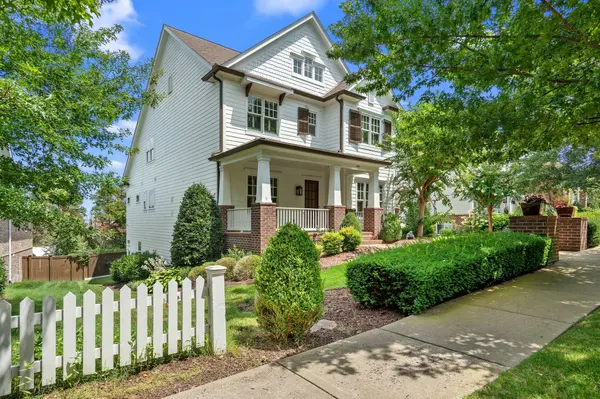
Located in a quiet perimeter section with lovely hilltop views and added privacy, this distinctive residence offers generous living spaces and an impressive foundation ready for a light refresh or update to make it your own. Step outside to your private outdoor retreat featuring a **16x40 heated inground saltwater pool** with automatic cover, integrated spa, fire pit and fenced backyard. It's the perfect setting for entertaining, relaxing, and enjoying outdoor living throughout the seasons. The **1,400 sq ft finished, poured-concrete walkout basement** is one of only 55 basement homes in Westhaven and features a spacious entertaining/sitting area, second fireplace, private bedroom and full bath—ideal for guests, multigenerational living, or additional private living space. An additional **767 sq ft of unfinished basement space** provides endless possibilities for a gym, music studio, workshop, storm shelter, or abundant storage. The main level features a versatile study that could serve as a second bedroom or music room, while upstairs offers a dedicated movie room and spacious 20x20 bonus room** for even more flexibility. Rare square footage. Rare basement. Rare pool. Rare opportunity.** With this latest price adjustment, this is truly one of the **best values in Westhaven today.** Bring your vision and make this exceptional property your own! -- Do not miss the 3D Matterport Virtual Tour + Property Video in media!
Location
State TN
County Williamson County
Rooms
Main Level Bedrooms 2
Interior
Interior Features Bookcases, Built-in Features, Ceiling Fan(s), Entrance Foyer, Extra Closets, High Ceilings, In-Law Floorplan, Pantry, Walk-In Closet(s), High Speed Internet
Heating Central, Natural Gas
Cooling Central Air, Electric
Flooring Carpet, Wood, Tile
Fireplaces Number 2
Fireplace Y
Appliance Built-In Electric Oven, Cooktop, Dishwasher, Disposal, Microwave, Refrigerator, Stainless Steel Appliance(s)
Exterior
Exterior Feature Storm Shelter
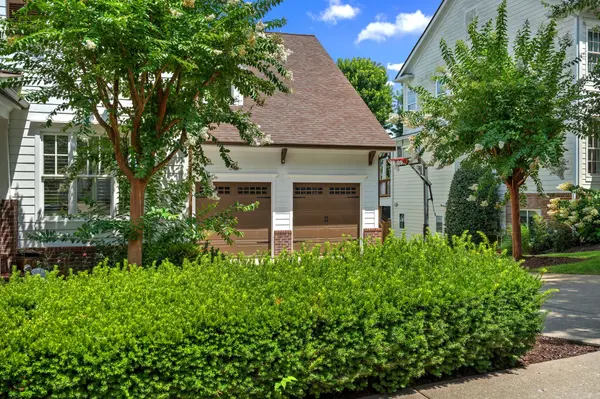
Garage Spaces 2.0
Pool In Ground
Utilities Available Electricity Available, Natural Gas Available, Water Available
Amenities Available Clubhouse, Dog Park, Fitness Center, Golf Course, Park, Pickleball Court(s), Playground, Pool, Sidewalks, Tennis Court(s), Underground Utilities, Trail(s)
View Y/N true
View Bluff
Roof Type Asphalt
Private Pool true
Building
Lot Description Level
Story 3
Sewer Public Sewer
Water Public
Structure Type Fiber Cement
New Construction false
Schools
Elementary Schools Pearre Creek Elementary School
Middle Schools Hillsboro Elementary/ Middle School
High Schools Independence High School
Others
HOA Fee Include Maintenance Grounds,Recreation Facilities
Senior Community false
Special Listing Condition Standard

NEARBY SCHOOL & BUSINESS
CONTACT