


Bought with Lauren Reese
For more information regarding the value of a property, please contact us for a free consultation.
Key Details
Sold Price $7,725,000
Property Type Single Family Home
Sub Type Single Family Residence
Listing Status Sold
Purchase Type For Sale
Square Footage 10,108 sqft
Price per Sqft $764
Subdivision Beech Tree
MLS Listing ID 3262946
Sold Date 11/12/26
Bedrooms 4
Full Baths 6
Half Baths 2
HOA Y/N No
Year Built 2001
Annual Tax Amount $17,196
Lot Size 10.490 Acres
Acres 10.49
Property Sub-Type Single Family Residence
Property Description
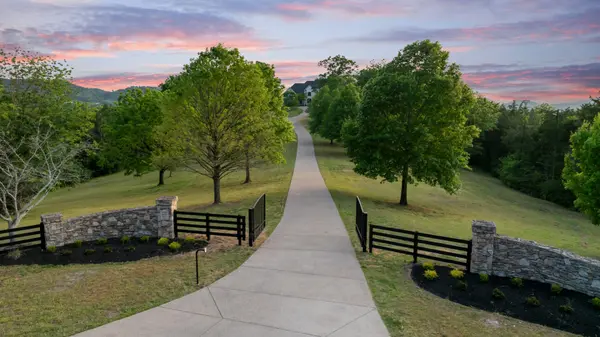
Welcome to 1219 Beech Hill Road, a stunning custom-built residence where luxury, comfort, and thoughtful design come together seamlessly. Beyond the gated entrance, a circular driveway leads to the stately painted brick exterior and grand double-door entry, creating a striking first impression.
Designed for both everyday living and entertaining, the home features hardwood flooring, custom built-ins, integrated speakers, and designer finishes throughout. The chef's kitchen is anchored by a waterfall-edge island and equipped with Thermador appliances, quartzite countertops and backsplash, a plaster hood, Nantucket sink, and dumbwaiter. A fully equipped scullery adds additional prep space, storage, and convenience.
The main-level primary suite offers a private retreat with dual walk-in closets, a spa-like bath, and direct access to outdoor living spaces. Additional highlights include a formal dining room with butler's pantry, dedicated office, lounge with wet bar, theater room, recreation room, wine storage, wellness area with sauna and cold plunge, and a bunk room for guests.
Outdoor living is exceptional, featuring a resort-style pool and spa, fire pit, built-in Artisan grill with bar seating, screened porch with fireplace, multiple patios, irrigation, and beautifully landscaped grounds. A spacious 6+ car garage with epoxy flooring provides ample room for vehicles, storage, and hobbies.
Combining sophisticated design, incredible amenities, and spaces designed for gathering and relaxation, 1219 Beech Hill Road offers a truly elevated lifestyle in one of Brentwood's most desirable settings.
Location
State TN
County Williamson County
Rooms
Main Level Bedrooms 1
Interior
Interior Features Built-in Features, Entrance Foyer, Extra Closets, High Ceilings, Smart Thermostat, Walk-In Closet(s), Wet Bar, Kitchen Island
Heating Central, Natural Gas
Cooling Central Air, Electric
Flooring Wood, Luxury Vinyl, Tile
Fireplaces Number 3
Fireplace Y
Appliance Double Oven, Gas Range, Dishwasher, Disposal, Dryer, Freezer, Ice Maker, Microwave, Refrigerator, Washer
Exterior
Exterior Feature Balcony, Gas Grill
Garage Spaces 6.0
Pool In Ground
Utilities Available Electricity Available, Natural Gas Available, Water Available
View Y/N false
Private Pool true
Building
Story 2
Sewer Septic Tank
Water Public
Structure Type Brick
New Construction false
Schools
Elementary Schools Scales Elementary
Middle Schools Brentwood Middle School
High Schools Brentwood High School
Others
Senior Community false
Special Listing Condition Standard
Read Less Info
Want to know what your home might be worth? Contact us for a FREE valuation!

Our team is ready to help you sell your home for the highest possible price ASAP

© 2026 Listings courtesy of RealTrac as distributed by MLS GRID. All Rights Reserved.
NEARBY SCHOOLS & BUSINESSES
GET MORE INFORMATION
Josh Nottingham
Agent License ID: TN - 375410 CA - 01295227
Agent License ID: TN - 375410 CA - 01295227