

Bought with David Banker
For more information regarding the value of a property, please contact us for a free consultation.
Key Details
Sold Price $1,299,999
Property Type Single Family Home
Sub Type Single Family Residence
Listing Status Sold
Purchase Type For Sale
Square Footage 2,851 sqft
Price per Sqft $455
Subdivision Westhaven Sec 24
MLS Listing ID 3527347
Sold Date 11/06/26
Bedrooms 4
Full Baths 3
HOA Fees $206/qua
HOA Y/N Yes
Year Built 2009
Annual Tax Amount $4,146
Lot Size 6,534 Sqft
Acres 0.15
Lot Dimensions 47.4 X 139.1
Property Sub-Type Single Family Residence
Property Description
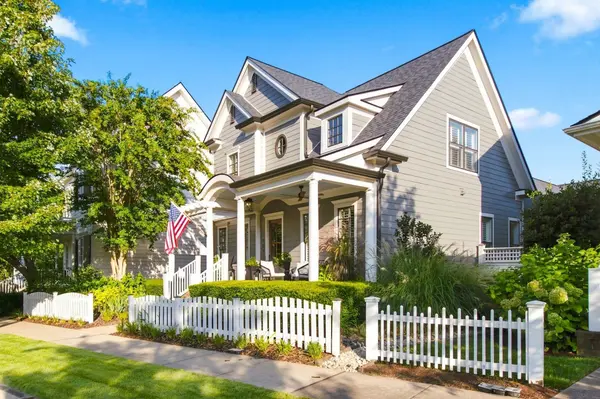
Welcome to 109 Fitzgerald Drive, a thoughtfully reimagined Westhaven home with more than $300,000 in carefully executed improvements completed over the past three years.
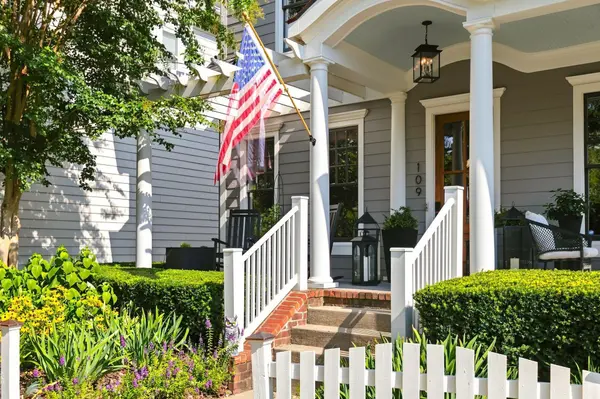
Major exterior updates include a new roof, two new HVAC systems, professionally designed landscaping, expanded outdoor living spaces, a new front door, and a freshly painted exterior, providing both exceptional curb appeal and peace of mind.
Inside, nearly every space has been enhanced with professional design guidance. Rich hardwood flooring, a redesigned staircase, renovated bathrooms, designer tile selections, updated cabinetry, walk-in showers, and luxury finishes create a cohesive, timeless aesthetic throughout the home. The refreshed kitchen and family room serve as the heart of the residence, while the added sunroom brings valuable living space and abundant natural light.
The primary suite offers a private retreat with a spa-inspired bath featuring heated floors, custom finishes, and a thoughtfully designed walk-in closet. Two additional main-level bedrooms provide convenience for family and guests.
Upstairs, a custom office, additional bedroom, expanded living space, oversized closets, and enhanced storage provide flexibility for today's lifestyle.
Additional upgrades include a water treatment system, updated water heater, dishwasher, security system, digital locks, sprinkler system, built-in speakers, and numerous mechanical and technology improvements.
More than simply move-in ready, this is a rare opportunity to enjoy a substantially updated Westhaven home where the investment, planning, and hard work have already been done.
Location
State TN
County Williamson County
Rooms
Main Level Bedrooms 3
Interior
Heating Central
Cooling Central Air
Flooring Wood, Tile
Fireplace N
Appliance Double Oven, Cooktop, Dishwasher
Exterior
Garage Spaces 2.0
Utilities Available Water Available
View Y/N false
Private Pool false
Building
Story 2
Sewer Public Sewer
Water Public
Structure Type Fiber Cement
New Construction false
Schools
Elementary Schools Pearre Creek Elementary School
Middle Schools Hillsboro Elementary/ Middle School
High Schools Independence High School
Others
HOA Fee Include Recreation Facilities
Senior Community false
Special Listing Condition Standard
Read Less Info
Want to know what your home might be worth? Contact us for a FREE valuation!

Our team is ready to help you sell your home for the highest possible price ASAP

© 2026 Listings courtesy of RealTrac as distributed by MLS GRID. All Rights Reserved.
NEARBY SCHOOLS & BUSINESSES
GET MORE INFORMATION
Josh Nottingham
Agent License ID: TN - 375410 CA - 01295227
Agent License ID: TN - 375410 CA - 01295227