
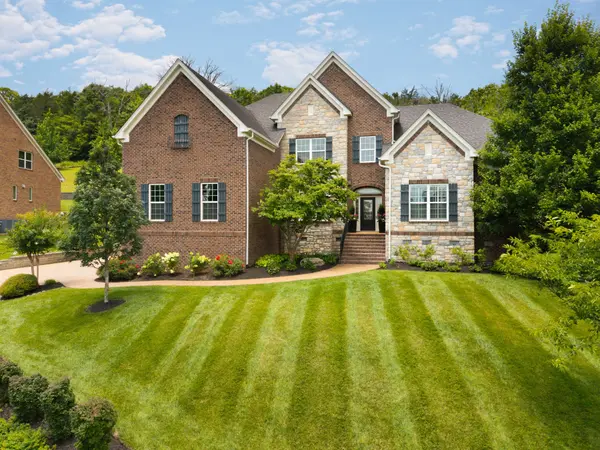


Bought with Scott Wages
For more information regarding the value of a property, please contact us for a free consultation.
Key Details
Sold Price $1,637,500
Property Type Single Family Home
Sub Type Single Family Residence
Listing Status Sold
Purchase Type For Sale
Square Footage 5,152 sqft
Price per Sqft $317
Subdivision Breezeway Section 02
MLS Listing ID 3336290
Sold Date 11/06/26
Bedrooms 4
Full Baths 3
Half Baths 1
HOA Fees $70/mo
HOA Y/N Yes
Year Built 2014
Annual Tax Amount $6,071
Lot Size 1.050 Acres
Acres 1.05
Lot Dimensions 100.2 X 365
Property Sub-Type Single Family Residence
Property Description
$75,000 price reduction! Now $1,675,000, priced well below area comps, with up to $25,000 in seller concessions. Our preferred lender also offers a lender credit of up to 1% of the loan amount toward allowable closing costs and/or an interest rate buydown. Incentives subject to applicable loan guidelines and lender approval.
Zoned for Ravenwood High School, Woodland Middle, and Clovercroft Elementary, this 5,152 square foot Franklin home offers exceptional value on a beautifully landscaped, private one acre homesite.
Built for entertaining, the custom outdoor grilling station pairs gorgeous granite countertops and stacked stone with a brand new Lion premium grill directly connected to the home's gas supply. A screened porch, built in fire pit with stone accent lighting, aluminum fenced backyard, landscape lighting, and irrigation complete this luxurious outdoor retreat.
Inside, soaring 19 foot ceilings and dramatic windows showcase beautiful backyard views. The chef's kitchen connects easily to the screened porch and outdoor living areas. The main level primary suite features a boutique inspired custom California Closet with illuminated display cabinetry, lockable jewelry and collectible storage, elegant built ins, and three chandeliers.
Above the three car garage, a structurally engineered, approximately 300 square foot unfinished loft offers potential for a workshop, hobby room, fitness studio, or future flex space.
A spacious main level office, three generously sized upstairs bedrooms, a dedicated media room, and an oversized bonus room with a wet bar provide room to work, gather, and unwind. Exceptional closets and walk in storage on both sides of the media room add convenience.
Plantation shutters, automated shades, updated designer lighting, a built in safe, and a security system complete this thoughtfully appointed home. A private acre, sought after schools, and compelling purchase incentives make this a standout Franklin opportunity.
Location
State TN
County Williamson County
Rooms
Main Level Bedrooms 1
Interior
Interior Features Bookcases, Built-in Features, Ceiling Fan(s), Entrance Foyer, Extra Closets, High Ceilings, Pantry, Redecorated, Smart Camera(s)/Recording, Walk-In Closet(s), Wet Bar, High Speed Internet
Heating Central, Dual, Electric, Natural Gas
Cooling Central Air, Dual, Electric
Flooring Carpet, Wood, Luxury Vinyl
Fireplaces Number 2
Fireplace Y
Appliance Double Oven, Gas Oven, Cooktop, Gas Range, Dishwasher, Disposal, Dryer, Ice Maker, Microwave, Refrigerator, Washer
Exterior
Exterior Feature Gas Grill, Smart Camera(s)/Recording, Smart Irrigation, Smart Light(s)
Garage Spaces 3.0
Utilities Available Electricity Available, Natural Gas Available, Water Available
View Y/N false
Roof Type Shingle
Private Pool false
Building
Story 2
Sewer Public Sewer
Water Public
Structure Type Brick,Stone
New Construction false
Schools
Elementary Schools Clovercroft Elementary School
Middle Schools Woodland Middle School
High Schools Ravenwood High School
Others
HOA Fee Include Maintenance Grounds
Senior Community false
Special Listing Condition Standard
Read Less Info
Want to know what your home might be worth? Contact us for a FREE valuation!

Our team is ready to help you sell your home for the highest possible price ASAP

© 2026 Listings courtesy of RealTrac as distributed by MLS GRID. All Rights Reserved.
NEARBY SCHOOLS & BUSINESSES
GET MORE INFORMATION
Josh Nottingham
Agent License ID: TN - 375410 CA - 01295227
Agent License ID: TN - 375410 CA - 01295227