


Bought with Brittany Pace-Raley
For more information regarding the value of a property, please contact us for a free consultation.
Key Details
Sold Price $789,000
Property Type Single Family Home
Sub Type Single Family Residence
Listing Status Sold
Purchase Type For Sale
Square Footage 3,119 sqft
Price per Sqft $252
Subdivision Fieldstone Farms Sec Q-3
MLS Listing ID 3542439
Sold Date 11/06/26
Bedrooms 3
Full Baths 2
Half Baths 1
HOA Fees $105/mo
HOA Y/N Yes
Year Built 1997
Annual Tax Amount $3,386
Lot Size 10,454 Sqft
Acres 0.24
Lot Dimensions 85 X 125
Property Sub-Type Single Family Residence
Property Description
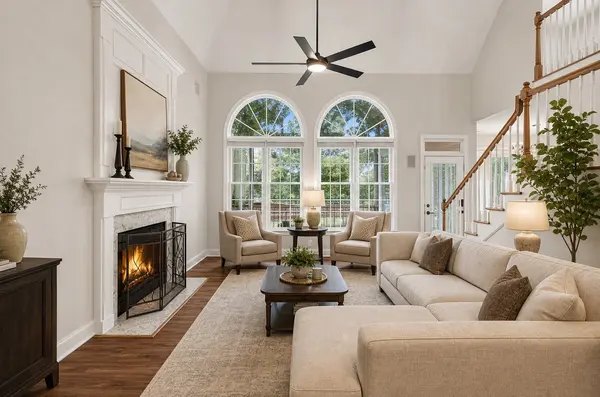
Welcome to this beautifully crafted stucco and stone home boasting soaring ceilings both inside and out. Located in the coveted Parks section of Fieldstone Farms, this residence offers an exceptional blend of elegance and comfort. Step into the great room featuring a cozy fireplace and plenty of natural light, perfect for both relaxing and entertaining. The updated kitchen features granite countertops, providing a sleek, durable workspace for culinary creations. The spacious primary suite is conveniently located on the main floor, offering privacy and ease of access. Host dinner parties in the formal dining room, enhanced by a sophisticated tray ceiling for added distinction. Upstairs, discover two additional generously sized bedrooms, a versatile loft area ideal for a home office, plus a large bonus room complete with a closet—ready to serve as your fourth bedroom or media retreat. One of the standout features is the cathedral-style screened-in outdoor living area directly off the great room—a truly impressive space to enjoy the outdoors year-round in comfort. Just steps away from your summertime pool, one of two pools, and across the way, you have the clubhouse with a workout center and tennis courts. For greater comfort, the home has a tankless gas water heater, a whole-house electric generator, EV 220V charger in the garage, and insulated shingles on the one-year-old roof, which saves you on your homeowner's insurance. Don't miss the chance to make this exquisite home your own lifestyle haven!
Location
State TN
County Williamson County
Rooms
Main Level Bedrooms 1
Interior
Interior Features Air Filter, Built-in Features, Ceiling Fan(s), Entrance Foyer, Extra Closets, High Ceilings, Open Floorplan, Pantry, Redecorated, Smart Light(s), Smart Thermostat, Walk-In Closet(s), High Speed Internet
Heating Natural Gas
Cooling Central Air
Flooring Wood, Laminate, Tile
Fireplaces Number 1
Fireplace Y
Appliance Electric Oven, Electric Range, Dishwasher, Disposal, Dryer, Ice Maker, Microwave, Refrigerator, Stainless Steel Appliance(s), Washer
Exterior
Exterior Feature Smart Irrigation
Garage Spaces 2.0
Utilities Available Natural Gas Available, Water Available, Cable Connected
Amenities Available Clubhouse, Fitness Center, Park, Pickleball Court(s), Playground, Pool, Sidewalks, Tennis Court(s), Underground Utilities, Trail(s)
View Y/N false
Roof Type Asphalt
Private Pool false
Building
Lot Description Hilly
Story 2
Sewer Public Sewer
Water Public
Structure Type Ext Insul. Coating System
New Construction false
Schools
Elementary Schools Hunters Bend Elementary
Middle Schools Grassland Middle School
High Schools Franklin High School
Others
HOA Fee Include Recreation Facilities
Senior Community false
Special Listing Condition Standard
Read Less Info
Want to know what your home might be worth? Contact us for a FREE valuation!

Our team is ready to help you sell your home for the highest possible price ASAP

© 2026 Listings courtesy of RealTrac as distributed by MLS GRID. All Rights Reserved.
NEARBY SCHOOLS & BUSINESSES
GET MORE INFORMATION
Josh Nottingham
Agent License ID: TN - 375410 CA - 01295227
Agent License ID: TN - 375410 CA - 01295227