
Bought with NONMLS
For more information regarding the value of a property, please contact us for a free consultation.
Key Details
Sold Price $2,821,950
Property Type Single Family Home
Sub Type Single Family Residence
Listing Status Sold
Purchase Type For Sale
Square Footage 5,374 sqft
Price per Sqft $525
Subdivision Sunset Manor
MLS Listing ID 3215784
Sold Date 11/06/26
Bedrooms 4
Full Baths 4
Half Baths 2
HOA Y/N No
Year Built 2026
Annual Tax Amount $1
Lot Size 0.410 Acres
Acres 0.41
Lot Dimensions 242x74
Property Sub-Type Single Family Residence
Property Description
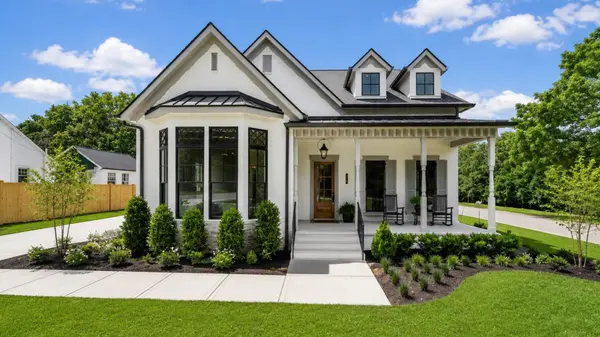
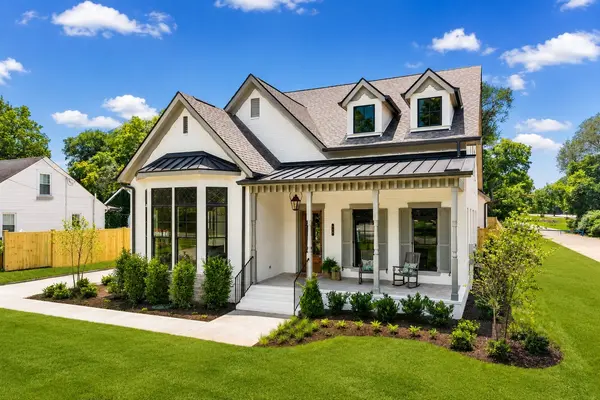
Refined luxury meets timeless design just 1 mile from Historic Downtown Franklin. This exceptional DeFatta Custom Home makes a striking impression with thoughtful architecture, elevated finishes, and a floor plan designed for both everyday living and elegant entertaining.
The main level showcases soaring 11' ceilings, with vaulted ceilings in the great room and primary suite creating a dramatic yet inviting atmosphere. Eight-foot solid-core doors, custom beam details in the great room, and Archustone fireplaces in both the study and great room reflect the home's superior craftsmanship and attention to detail. The main level also offers two bedrooms and a private office, providing both flexibility and convenience.
Designed for effortless entertaining, the gourmet kitchen features quartzite countertops, wood flooring throughout the living areas, and a scullery-style pantry complete with an ice maker, microwave drawer, beverage refrigerator, and beverage center. The open layout seamlessly connects the kitchen, dining, and great room, creating a warm and inviting space for gathering.
Upstairs, you'll find two additional bedrooms, a spacious bonus room, and a versatile flex space ideal for a hobby room, fitness studio, or creative workspace.
A true standout feature is the private second-floor studio apartment above the garage, complete with its own entrance, full bath, and custom wet bar with bar refrigerator and microwave—perfect for guests, a luxury home office, or a private retreat.
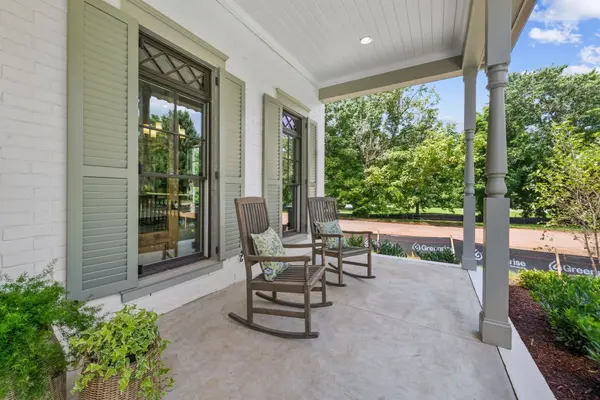
The home's exterior showcases painted brick with stone accents, a gas lantern at the front entrance, full sod and irrigation, and a back porch with flush-mount heaters and a brick fireplace, creating the perfect year-round outdoor living space. The spacious backyard offers privacy and plenty of room to relax or entertain.
All of this just minutes from the charm, dining, and shopping of Historic Downtown Franklin.
Location
State TN
County Williamson County
Rooms
Main Level Bedrooms 2
Interior
Interior Features Bookcases, Built-in Features, Ceiling Fan(s), Entrance Foyer, High Ceilings, In-Law Floorplan, Open Floorplan, Pantry, Walk-In Closet(s), Wet Bar, Kitchen Island
Heating Central
Cooling Ceiling Fan(s)
Flooring Wood, Tile
Fireplaces Number 3
Fireplace Y
Appliance Cooktop, Gas Range, Dishwasher, Disposal, Freezer, Ice Maker, Microwave, Refrigerator, Stainless Steel Appliance(s)
Exterior
Garage Spaces 2.0
Utilities Available Water Available
View Y/N false
Private Pool false
Building
Lot Description Level
Story 2
Sewer Public Sewer
Water Public
Structure Type Brick
New Construction true
Schools
Elementary Schools Franklin Elementary
Middle Schools Freedom Intermediate
High Schools Centennial High School
Others
Senior Community false
Special Listing Condition Standard
Read Less Info
Want to know what your home might be worth? Contact us for a FREE valuation!

Our team is ready to help you sell your home for the highest possible price ASAP

© 2026 Listings courtesy of RealTrac as distributed by MLS GRID. All Rights Reserved.
NEARBY SCHOOLS & BUSINESSES
GET MORE INFORMATION
Josh Nottingham
Agent License ID: TN - 375410 CA - 01295227
Agent License ID: TN - 375410 CA - 01295227