

Bought with Betty Southworth
For more information regarding the value of a property, please contact us for a free consultation.
Key Details
Sold Price $605,000
Property Type Single Family Home
Sub Type Single Family Residence
Listing Status Sold
Purchase Type For Sale
Square Footage 2,212 sqft
Price per Sqft $273
Subdivision Southern Springs Ph 5
MLS Listing ID 3147872
Sold Date 11/03/26
Bedrooms 3
Full Baths 3
HOA Fees $325/mo
HOA Y/N Yes
Year Built 2022
Annual Tax Amount $3,109
Lot Size 6,098 Sqft
Acres 0.14
Lot Dimensions 42 X 147
Property Sub-Type Single Family Residence
Property Description
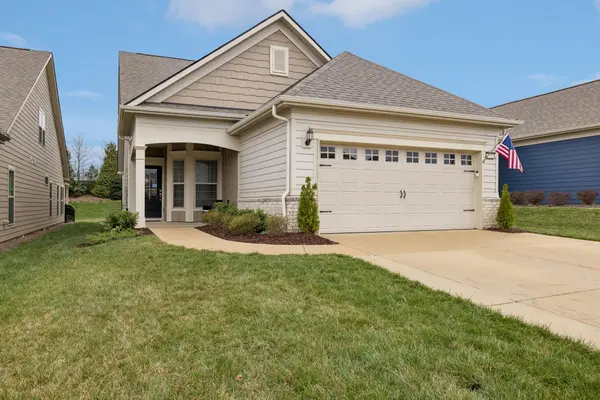
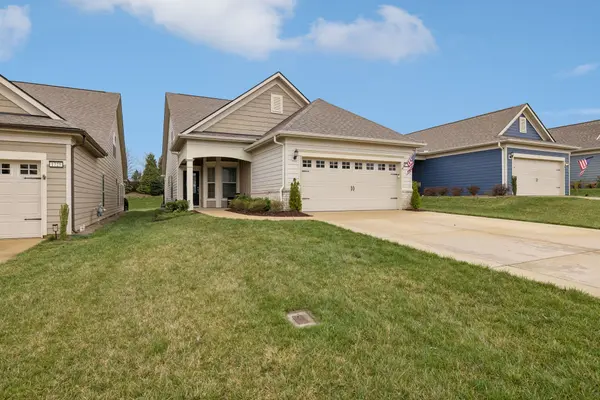
PRICE DROP! COME SEE THIS BEAUTIFUL LIKE NEW HOME!!
Modern layout centered around an open-concept living area, where the kitchen serves as the hub of the home. Equipped with quartz countertops, a gas range, stainless steel appliances, and a central island, the kitchen overlooks the main dining and family spaces for a cohesive feel. The primary suite is positioned on the main level for convenience, highlighted by tray ceilings and a private bathroom featuring double vanities, a makeup station, and a large walk-in closet. The floor plan also includes a dedicated office space, providing a quiet area for professional tasks. Upstairs, a versatile bonus room offers additional living space alongside the third bedroom and bath with accessible attic storage for organization. The exterior includes a covered rear patio, a front porch to sit and enjoy your coffee and a beautiful landscaped backyard, offering a private outdoor area for relaxation. Throughout the home, neutral finishes and contemporary fixtures create a balanced aesthetic that is ready for personalization. This property combines practical design elements with quality construction to offer a comfortable and streamlined living environment. And endless amenities to enjoy! Come and see today! 24 Hour right of refusal is currently in place.
Location
State TN
County Maury County
Rooms
Main Level Bedrooms 2
Interior
Interior Features Air Filter, Ceiling Fan(s), Extra Closets, Open Floorplan, Pantry, Smart Thermostat, Walk-In Closet(s), High Speed Internet
Heating Central, Forced Air, Natural Gas
Cooling Ceiling Fan(s), Central Air, Electric
Flooring Carpet, Laminate, Tile
Fireplace N
Appliance Gas Oven, Gas Range, Dishwasher, Disposal, Microwave, Refrigerator, Stainless Steel Appliance(s)
Exterior
Garage Spaces 2.0
Utilities Available Electricity Available, Natural Gas Available, Water Available
View Y/N false
Roof Type Asphalt
Private Pool false
Building
Story 2
Sewer Public Sewer
Water Public
Structure Type Fiber Cement,Brick
New Construction false
Schools
Elementary Schools Battle Creek Elementary School
Middle Schools Battle Creek Middle School
High Schools Spring Hill High School
Others
HOA Fee Include Maintenance Grounds,Recreation Facilities
Senior Community false
Special Listing Condition Standard
Read Less Info
Want to know what your home might be worth? Contact us for a FREE valuation!

Our team is ready to help you sell your home for the highest possible price ASAP

© 2026 Listings courtesy of RealTrac as distributed by MLS GRID. All Rights Reserved.
NEARBY SCHOOLS & BUSINESSES
GET MORE INFORMATION
Josh Nottingham
Agent License ID: TN - 375410 CA - 01295227
Agent License ID: TN - 375410 CA - 01295227