

Bought with David S. Ragheb
For more information regarding the value of a property, please contact us for a free consultation.
Key Details
Sold Price $1,400,000
Property Type Single Family Home
Sub Type Single Family Residence
Listing Status Sold
Purchase Type For Sale
Square Footage 3,811 sqft
Price per Sqft $367
Subdivision Indian Point Sec 2
MLS Listing ID 3282452
Sold Date 10/30/26
Bedrooms 4
Full Baths 3
Half Baths 1
HOA Y/N No
Year Built 1983
Annual Tax Amount $3,902
Lot Size 2.420 Acres
Acres 2.42
Lot Dimensions 272 X 426
Property Sub-Type Single Family Residence
Property Description
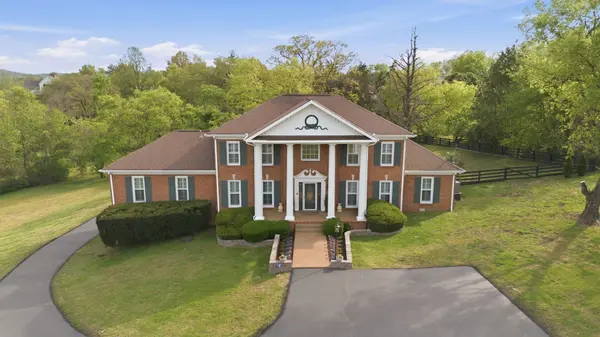
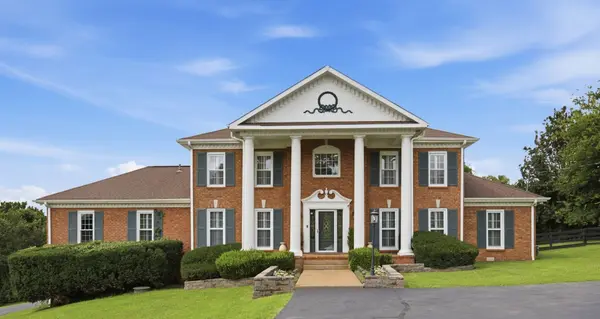
Exceptional estate living on 2.42 private acres in the heart of Brentwood with no HOA. Full home solar system w/backup battery allows off grid living, a whole house water filtration & water softener system keeps skin soft & drinking water fresh. The attached two car basement garage has an EV home wall charger, w/Titan Flooring Solution, the secondary garage has additional parking & extensive storage. ADT Alarm System, Smart thermostat & locks, wall mounted TV & Speakers in the sunroom remain. This masterfully designed & meticulously maintained home with sunroom, living room, rec-room, formal dining room, chef's kitchen & private primary suite on the main level with hardwood floors & crown molding is perfection. The inviting living room w/gas fireplace overlooks the gourmet kitchen w/granite countertops, stainless steel appliances, vegetable sink, coffee bar & island seating. The formal dining seats eight and the fabulous sunroom built in 2020 w/vaulted ceilings & remote skylights has floor-to-ceiling windows to view the private fenced-in backyard w/evergreens & blooming flowers. The spacious rec-room w/plush carpet can be used as a movie theater or gaming room w/windows looking over the front & backyard. Behind the double frosted glass doors on the main level sits a private primary suite w/hardwood floors, a cozy sitting room, a wonderful custom built dressing room w/lighted cabinets & plush carpet, a soothing blue marble bath w/walk-in shower, soaking tub, decorative clear glass sink, a warm water, heated seat bidet & outside the backdoor sits a wooden sauna built for two. Upstairs is the second primary suite w/walk-in closet, custom built-in double sink cabinets & tiled walk-in shower, along w/two oversized bedrooms, large closets & a third full bath w/tiled shower/tub & custom built-in cabinets. The quiet outdoors boasts a 40x20 deck w/green space for sports & is a bird lovers paradise. Contractors come visualize your new build on this inviting 2.42 acre estate.
Location
State TN
County Williamson County
Rooms
Main Level Bedrooms 1
Interior
Interior Features Ceiling Fan(s), Entrance Foyer, Extra Closets, High Ceilings, Open Floorplan, Walk-In Closet(s)
Heating Central
Cooling Central Air
Flooring Carpet, Wood, Marble, Tile
Fireplaces Number 1
Fireplace Y
Appliance Built-In Electric Oven, Electric Oven, Built-In Gas Range, Dishwasher, Disposal, Ice Maker, Microwave, Stainless Steel Appliance(s), Water Purifier
Exterior
Garage Spaces 3.0
Utilities Available Water Available
View Y/N false
Roof Type Asphalt
Private Pool false
Building
Lot Description Cleared, Private, Rolling Slope
Story 2
Sewer Public Sewer
Water Public
Structure Type Brick
New Construction false
Schools
Elementary Schools Crockett Elementary
Middle Schools Woodland Middle School
High Schools Ravenwood High School
Others
Senior Community false
Special Listing Condition Standard
Read Less Info
Want to know what your home might be worth? Contact us for a FREE valuation!

Our team is ready to help you sell your home for the highest possible price ASAP

© 2026 Listings courtesy of RealTrac as distributed by MLS GRID. All Rights Reserved.
NEARBY SCHOOLS & BUSINESSES
GET MORE INFORMATION
Josh Nottingham
Agent License ID: TN - 375410 CA - 01295227
Agent License ID: TN - 375410 CA - 01295227