

Bought with Christina Logan
For more information regarding the value of a property, please contact us for a free consultation.
Key Details
Sold Price $915,000
Property Type Single Family Home
Sub Type Single Family Residence
Listing Status Sold
Purchase Type For Sale
Square Footage 2,383 sqft
Price per Sqft $383
Subdivision Concord Country Est Sec 1
MLS Listing ID 3527467
Sold Date 10/30/26
Bedrooms 4
Full Baths 3
HOA Y/N No
Year Built 1972
Annual Tax Amount $2,826
Lot Size 1.000 Acres
Acres 1.0
Lot Dimensions 120x364
Property Sub-Type Single Family Residence
Property Description
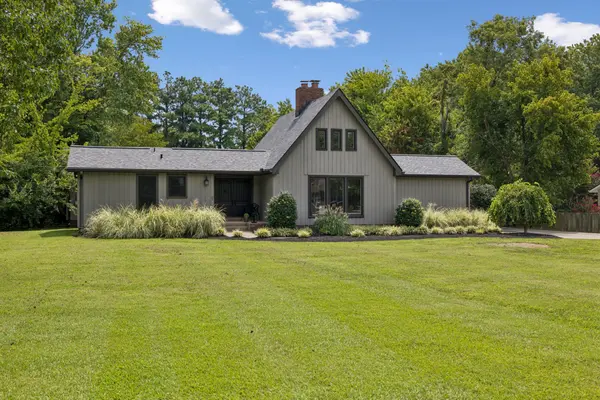
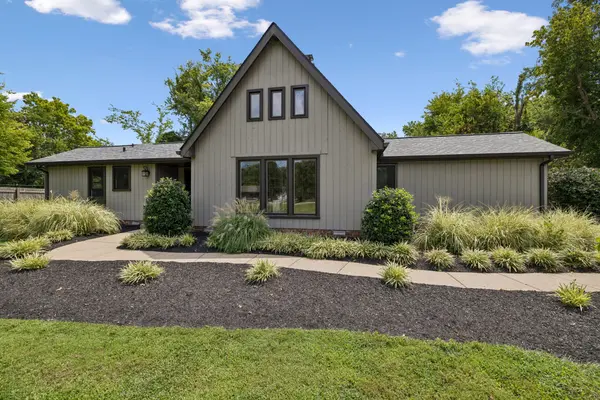
Exceptional one-level living in the heart of Brentwood! This beautifully appointed 4-bedroom, 3-bath home features hardwood floors, a kitchen with snack bar and granite countertops, and comfortable living spaces throughout. The spacious primary suite is a true retreat with its own morning coffee bar and a beautifully designed bath featuring a zero-entry shower. In addition to the main living areas, the home includes an additional large bedroom with its own ensuite bath, as well as a dedicated office space thoughtfully located away from the main living area for added privacy and functionality. Step outside to enjoy a fantastic outdoor living area with a large composite deck, pergola, and swimming pool—perfect for relaxing or entertaining. The property sits on over an acre with a fully fenced rear yard, providing both privacy and usable outdoor space. An oversized detached two-car garage provides excellent parking, storage, or workshop space. Additionally, the home features a new roof installed in 2026, offering added peace of mind for years to come. Situated in a highly desirable and convenient Brentwood location, just minutes from top-rated Brentwood schools, shopping, restaurants, offices, and everyday conveniences. A wonderful combination of one-level living, outdoor amenities, generous space, and an outstanding location!
Location
State TN
County Williamson County
Rooms
Main Level Bedrooms 4
Interior
Interior Features Ceiling Fan(s), Entrance Foyer, High Ceilings, Redecorated, Walk-In Closet(s), Kitchen Island
Heating Central, Natural Gas
Cooling Central Air, Electric
Flooring Carpet, Wood, Tile
Fireplaces Number 1
Fireplace Y
Appliance Electric Oven, Gas Range, Dishwasher, Microwave, Refrigerator
Exterior
Garage Spaces 2.0
Pool In Ground
Utilities Available Electricity Available, Natural Gas Available, Water Available
View Y/N false
Roof Type Shingle
Private Pool true
Building
Lot Description Level
Story 1
Sewer Public Sewer
Water Public
Structure Type Brick,Wood Siding
New Construction false
Schools
Elementary Schools Lipscomb Elementary
Middle Schools Brentwood Middle School
High Schools Brentwood High School
Others
Senior Community false
Special Listing Condition Standard
Read Less Info
Want to know what your home might be worth? Contact us for a FREE valuation!

Our team is ready to help you sell your home for the highest possible price ASAP

© 2026 Listings courtesy of RealTrac as distributed by MLS GRID. All Rights Reserved.
NEARBY SCHOOLS & BUSINESSES
GET MORE INFORMATION
Josh Nottingham
Agent License ID: TN - 375410 CA - 01295227
Agent License ID: TN - 375410 CA - 01295227