


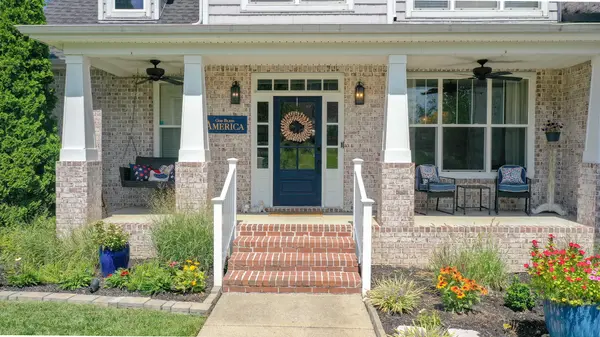
Bought with Eddie Poole
For more information regarding the value of a property, please contact us for a free consultation.
Key Details
Sold Price $710,000
Property Type Single Family Home
Sub Type Single Family Residence
Listing Status Sold
Purchase Type For Sale
Square Footage 2,972 sqft
Price per Sqft $238
Subdivision Buckner Crossing Sec 2
MLS Listing ID 3523645
Sold Date 10/07/26
Bedrooms 4
Full Baths 3
HOA Fees $20/mo
HOA Y/N Yes
Year Built 2013
Annual Tax Amount $3,461
Lot Size 10,454 Sqft
Acres 0.24
Lot Dimensions 79 X 125
Property Sub-Type Single Family Residence
Property Description
Stunning Spring Hill residence showcasing 4 bedrooms, 3 full baths, and an extensive collection of thoughtful upgrades. From the upgraded kitchen cabinetry and custom lighting to the beautiful hardwood and tile flooring, quality details are evident throughout. The spacious primary suite offers a relaxing retreat, while the exceptional bonus room elevates the home's entertaining potential with a built-in full bar, sink, mini refrigerator, and skylights that bring in beautiful natural light. Whether used as a media room, game room, entertaining space, or flexible retreat, this bonus area is truly exceptional. Step outside to enjoy the covered back porch featuring a TimberTech deck with custom-built railing—an ideal setting for relaxing or entertaining while overlooking the beautifully maintained yard. Numerous additional upgrades and custom touches throughout the home create a refined yet comfortable atmosphere. Ideally situated in Spring Hill, this home combines generous living space, versatile design, and upgraded finishes in a location convenient to the best of Williamson County.
*Washer and Dryer do no convey, Curtains do not convey, Floor Cabinets in garage do not convey*
(the mounted wall cabinets in the garage and the cabinets along the stairs and two mini refrigerators will be included.)
Location
State TN
County Williamson County
Rooms
Main Level Bedrooms 2
Interior
Interior Features Built-in Features, Ceiling Fan(s), Entrance Foyer, Extra Closets, High Ceilings, Open Floorplan, Pantry, Walk-In Closet(s), Wet Bar, High Speed Internet
Heating Central
Cooling Central Air
Flooring Wood
Fireplaces Number 1
Fireplace Y
Appliance Gas Oven, Dishwasher, Disposal, Microwave, Refrigerator
Exterior
Garage Spaces 2.0
Utilities Available Water Available
View Y/N false
Roof Type Asphalt
Private Pool false
Building
Lot Description Corner Lot
Story 2
Sewer Public Sewer
Water Public
Structure Type Brick
New Construction false
Schools
Elementary Schools Chapman'S Retreat Elementary
Middle Schools Spring Station Middle School
High Schools Summit High School
Others
Senior Community false
Special Listing Condition Standard
Read Less Info
Want to know what your home might be worth? Contact us for a FREE valuation!

Our team is ready to help you sell your home for the highest possible price ASAP

© 2026 Listings courtesy of RealTrac as distributed by MLS GRID. All Rights Reserved.
NEARBY SCHOOLS & BUSINESSES
GET MORE INFORMATION
Josh Nottingham
Agent License ID: TN - 375410 CA - 01295227
Agent License ID: TN - 375410 CA - 01295227