




5 Beds
5 Baths
5,205 SqFt
5 Beds
5 Baths
5,205 SqFt
Key Details
Property Type Single Family Home
Sub Type Single Family Residence
Listing Status Active
Purchase Type For Sale
Square Footage 5,205 sqft
Price per Sqft $195
Subdivision Spring Hill Place Sec 2
MLS Listing ID 3612628
Bedrooms 5
Full Baths 4
Half Baths 1
HOA Fees $245/qua
HOA Y/N Yes
Year Built 2004
Annual Tax Amount $3,987
Lot Size 0.320 Acres
Acres 0.32
Lot Dimensions 94 X 144
Property Sub-Type Single Family Residence
Property Description
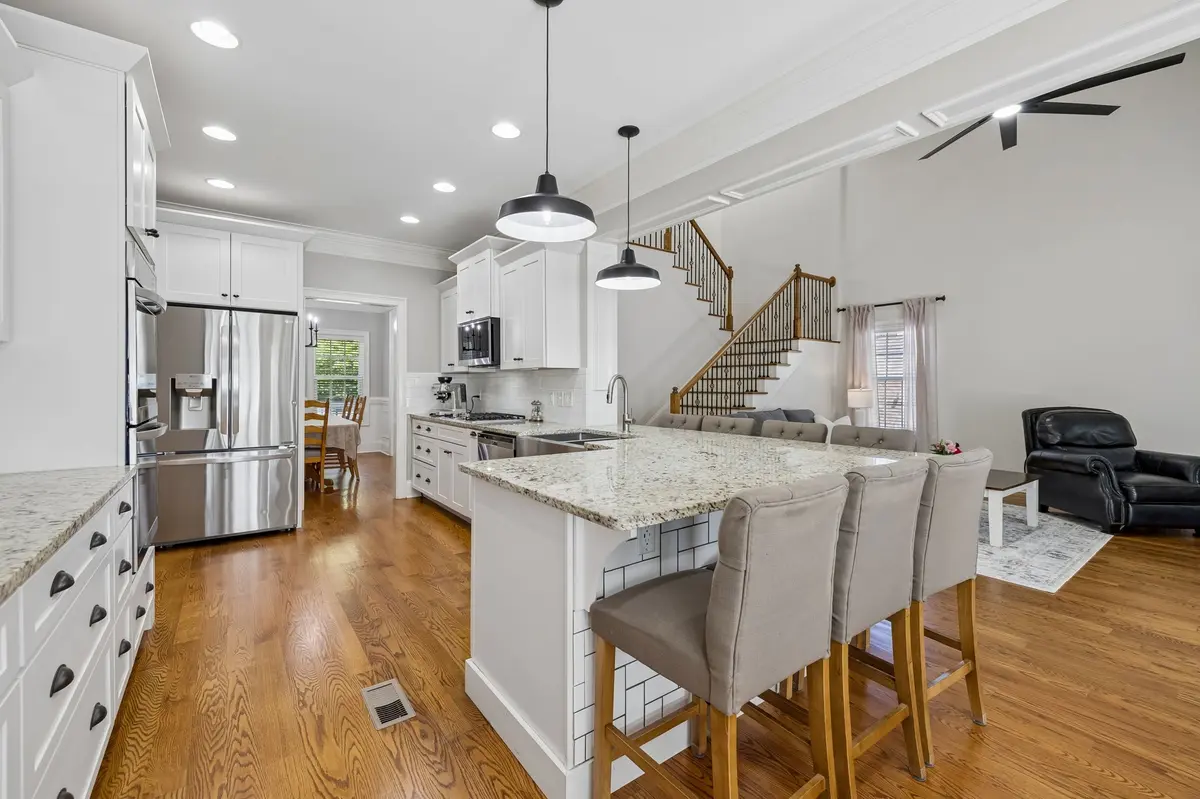
The main level features an inviting primary suite with a beautifully updated bathroom, heated floors and custom closet, along with spacious living areas and a well-appointed kitchen featuring upgraded cabinetry and drawers. Upstairs, generously sized bedrooms offer walk-in closets, creating plenty of privacy and flexibility for family, guests, or additional living needs. A balcony accessible from two bedrooms adds an extra touch of outdoor living.
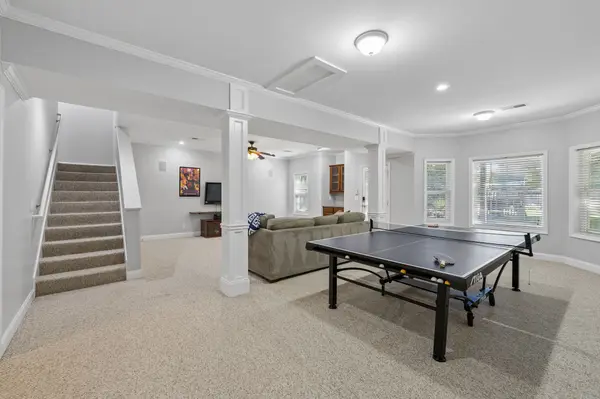
The finished walk-out basement offers incredible versatility and can accommodate a guest retreat, recreation space, home gym, media room, or additional living area. Multiple gathering spaces throughout the home make entertaining easy while still providing plenty of room to spread out.
Additional highlights include a 3-car garage, two storm rooms, irrigation system, invisible fence, tankless water heater, whole-house and HVAC surge protection, and USB/C outlets throughout.
Situated on a spacious corner lot in a highly desirable Spring Hill location, this home offers the size and versatility that are increasingly hard to find. Whether you need room for multiple generations, a growing household, hobbies, or simply want more space to live without compromise, 1601 Fair House Rd delivers.
**1% incentive when using the sellers preferred lender. Ask for details!**
Location
State TN
County Williamson County
Rooms
Main Level Bedrooms 1
Interior
Interior Features Ceiling Fan(s), Central Vacuum, Extra Closets, High Ceilings, Walk-In Closet(s), High Speed Internet
Heating Central, Heat Pump
Cooling Ceiling Fan(s), Central Air
Flooring Carpet, Wood, Tile
Fireplaces Number 1
Fireplace Y
Appliance Double Oven, Built-In Gas Range, Dishwasher, Disposal, Microwave, Refrigerator
Exterior
Exterior Feature Balcony
Garage Spaces 3.0
Utilities Available Water Available, Cable Connected
View Y/N false
Roof Type Shingle
Private Pool false
Building
Story 3
Sewer Public Sewer
Water Public
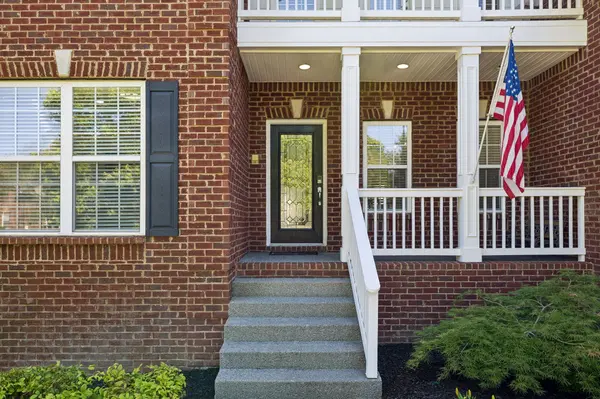
Structure Type Brick
New Construction false
Schools
Elementary Schools Allendale Elementary School
Middle Schools Spring Station Middle School
High Schools Summit High School
Others
HOA Fee Include Maintenance Grounds,Recreation Facilities
Senior Community false
Special Listing Condition Standard
Virtual Tour https://www.zillow.com/view-imx/4b03f30e-ba60-4d09-9571-0c316437253a?wl=true&setAttribution=mls&initialViewType=pano

NEARBY SCHOOL & BUSINESS
CONTACT