



3 Beds
3 Baths
2,490 SqFt
3 Beds
3 Baths
2,490 SqFt
Open House
Sat Oct 10, 2:00pm - 4:00pm
Sun Oct 11, 2:00pm - 4:00pm
Key Details
Property Type Single Family Home
Sub Type Single Family Residence
Listing Status Active
Purchase Type For Sale
Square Footage 2,490 sqft
Price per Sqft $297
Subdivision Forrest Crossing Sec 9-C
MLS Listing ID 3612221
Bedrooms 3
Full Baths 2
Half Baths 1
HOA Fees $71/mo
HOA Y/N Yes
Year Built 1994
Annual Tax Amount $3,631
Lot Size 7,840 Sqft
Acres 0.18
Lot Dimensions 70 X 110
Property Sub-Type Single Family Residence
Property Description
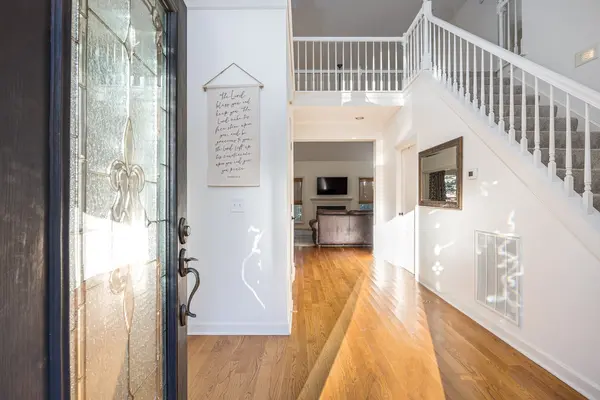
Upstairs, the oversized bonus room provides exceptional flexibility and could easily accommodate a 4th bedroom, media room, hobby space, home gym, or additional living area. The thoughtful layout offers plenty of room to gather while also providing spaces to spread out.
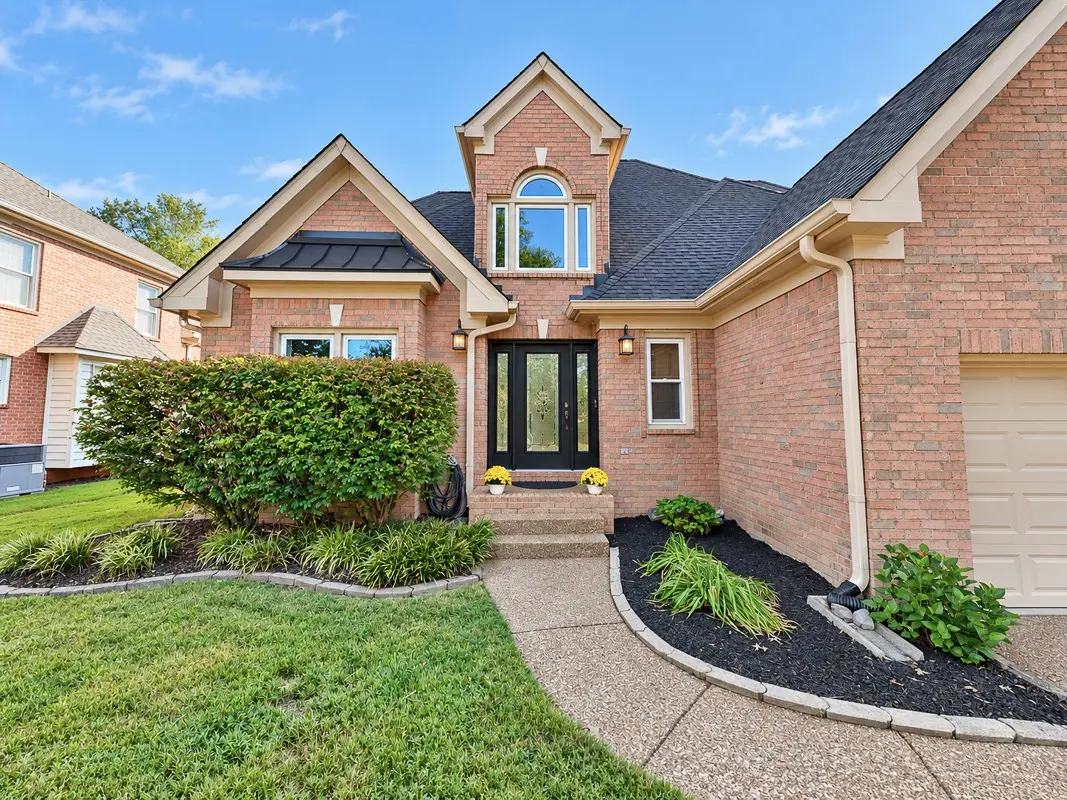
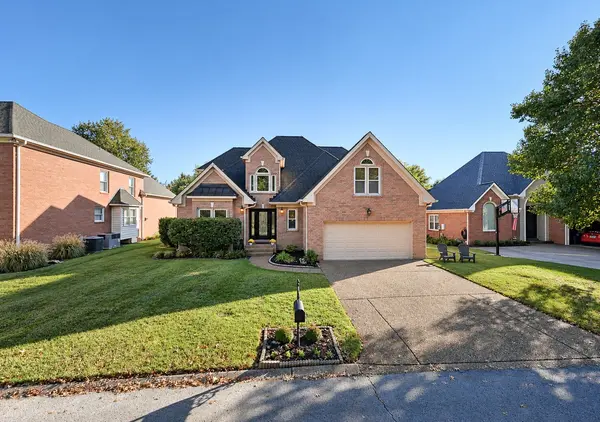
The privacy-fenced backyard creates a comfortable outdoor retreat for entertaining, gardening, pets, or simply enjoying time outside. The open green space in front of the home adds to the neighborhood's inviting setting.
Several important updates have already been completed, including a new roof in 2025, water heater and dishwasher in 2024, interior paint in 2025, and carpet replaced in 2021. The 2-car garage includes storage shelving and additional space for an outside freezer or refrigerator.
Conveniently located near shopping, dining, recreation, Downtown Franklin, Cool Springs, and major commuting routes, this home offers easy access to all that Franklin has to offer. Zoned for Williamson County Schools and situated in a well-established neighborhood with community amenities nearby, this is an opportunity to make a spacious and versatile Franklin home your own.
Location
State TN
County Williamson County
Rooms
Main Level Bedrooms 1
Interior
Interior Features Ceiling Fan(s), Redecorated, Walk-In Closet(s)
Heating Central, Natural Gas
Cooling Central Air, Electric
Flooring Carpet, Wood, Tile
Fireplaces Number 1
Fireplace Y
Appliance Electric Oven, Cooktop, Dishwasher, Disposal
Exterior
Garage Spaces 2.0
Utilities Available Electricity Available, Natural Gas Available, Water Available
Amenities Available Clubhouse, Golf Course, Pool, Tennis Court(s), Underground Utilities
View Y/N false
Roof Type Shingle
Private Pool false
Building
Lot Description Level
Story 2
Sewer Public Sewer
Water Public
Structure Type Brick,Vinyl Siding
New Construction false
Schools
Elementary Schools Moore Elementary
Middle Schools Freedom Middle School
High Schools Centennial High School
Others
Senior Community false
Special Listing Condition Standard

NEARBY SCHOOL & BUSINESS
CONTACT