
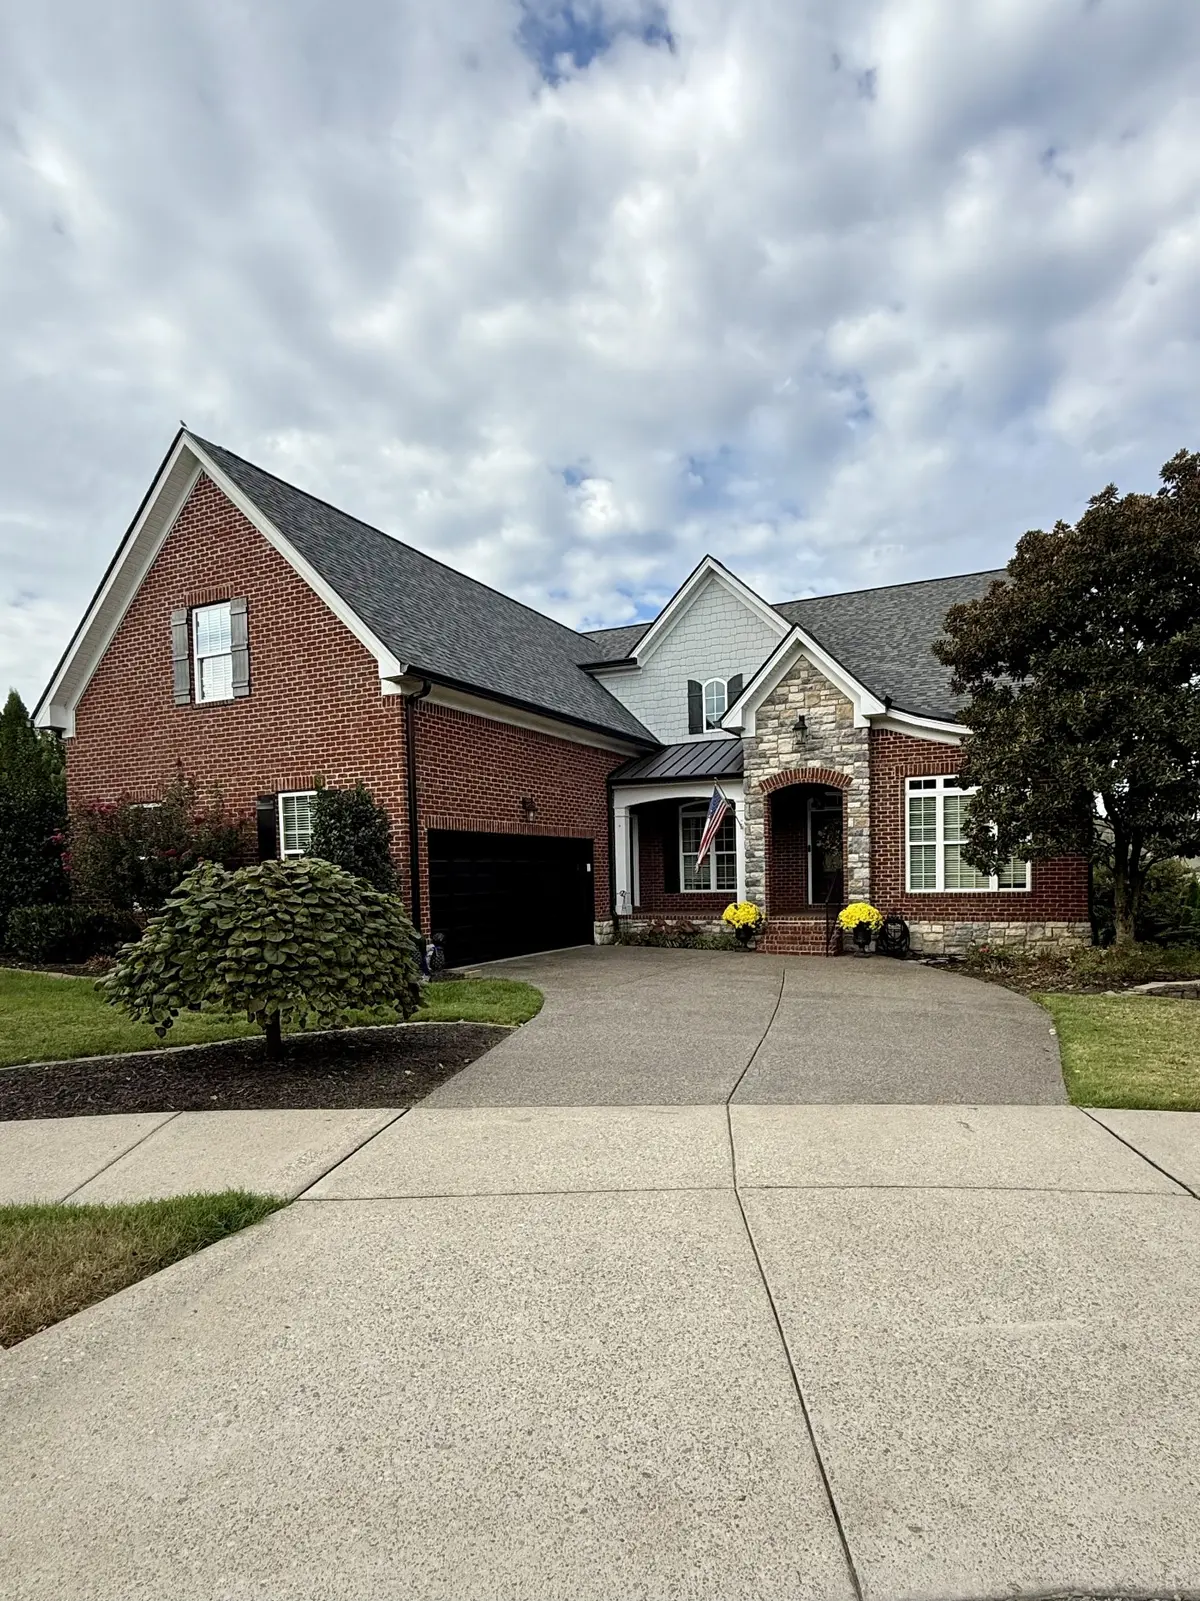

5 Beds
3 Baths
3,691 SqFt
5 Beds
3 Baths
3,691 SqFt
Key Details
Property Type Single Family Home
Sub Type Single Family Residence
Listing Status Coming Soon
Purchase Type For Sale
Square Footage 3,691 sqft
Price per Sqft $322
Subdivision Highlands At Ladd Park Section 04
MLS Listing ID 3612153
Bedrooms 5
Full Baths 3
HOA Fees $115/mo
HOA Y/N Yes
Year Built 2011
Annual Tax Amount $4,055
Lot Size 10,890 Sqft
Acres 0.25
Lot Dimensions 83.7 X 165
Property Sub-Type Single Family Residence
Property Description
The kitchen is a cook's dream with a five burner gas cooktop and built in double ovens, extra large island, granite counter tops, tile backsplash, soft close doors and drawers, roll out shelving, kitchen pantry, all kitchen appliances convey. Rarely found in homes in this area is a built-in storage room storm shelter. Freshly sealed aggregate driveway and front porch.The serene fenced in backyard of this home is an entertainer's paradise with a composite deck, stone fireplace, pergola and gas grill. Storage abounds in this magnificent home with an oversized walk-in attic that could easily be converted to additional living space. Conveniently located near schools, dining, shopping, Williamson Medical Center, and community services. Come out and tour this one of a kind home and "Fall" in love.
Location
State TN
County Williamson County
Rooms
Main Level Bedrooms 2
Interior
Interior Features Bookcases, Built-in Features, Ceiling Fan(s), Entrance Foyer, Extra Closets, High Ceilings, Open Floorplan, Pantry, Walk-In Closet(s), High Speed Internet
Heating Central, Natural Gas
Cooling Ceiling Fan(s), Central Air, Electric
Flooring Carpet, Wood, Tile
Fireplaces Number 1
Fireplace Y
Appliance Double Oven, Electric Oven, Cooktop, Dishwasher, Disposal, Microwave, Refrigerator, Stainless Steel Appliance(s)
Exterior
Exterior Feature Gas Grill
Garage Spaces 2.0
Utilities Available Electricity Available, Natural Gas Available, Water Available
Amenities Available Clubhouse, Park, Playground, Pool, Sidewalks, Underground Utilities
View Y/N false
Roof Type Asphalt
Private Pool false
Building
Lot Description Corner Lot, Level
Story 2
Sewer Public Sewer
Water Public
Structure Type Brick
New Construction false
Schools
Elementary Schools Creekside Elementary School
Middle Schools Fred J Page Middle School
High Schools Fred J Page High School
Others
HOA Fee Include Maintenance Grounds,Recreation Facilities
Senior Community false
Special Listing Condition Standard

NEARBY SCHOOL & BUSINESS
CONTACT