



6 Beds
5 Baths
5,443 SqFt
6 Beds
5 Baths
5,443 SqFt
Key Details
Property Type Single Family Home
Sub Type Single Family Residence
Listing Status Active
Purchase Type For Sale
Square Footage 5,443 sqft
Price per Sqft $733
Subdivision Kannow William
MLS Listing ID 3611345
Bedrooms 6
Full Baths 4
Half Baths 1
HOA Y/N No
Year Built 1996
Annual Tax Amount $5,770
Lot Size 14.000 Acres
Acres 14.0
Property Sub-Type Single Family Residence
Property Description
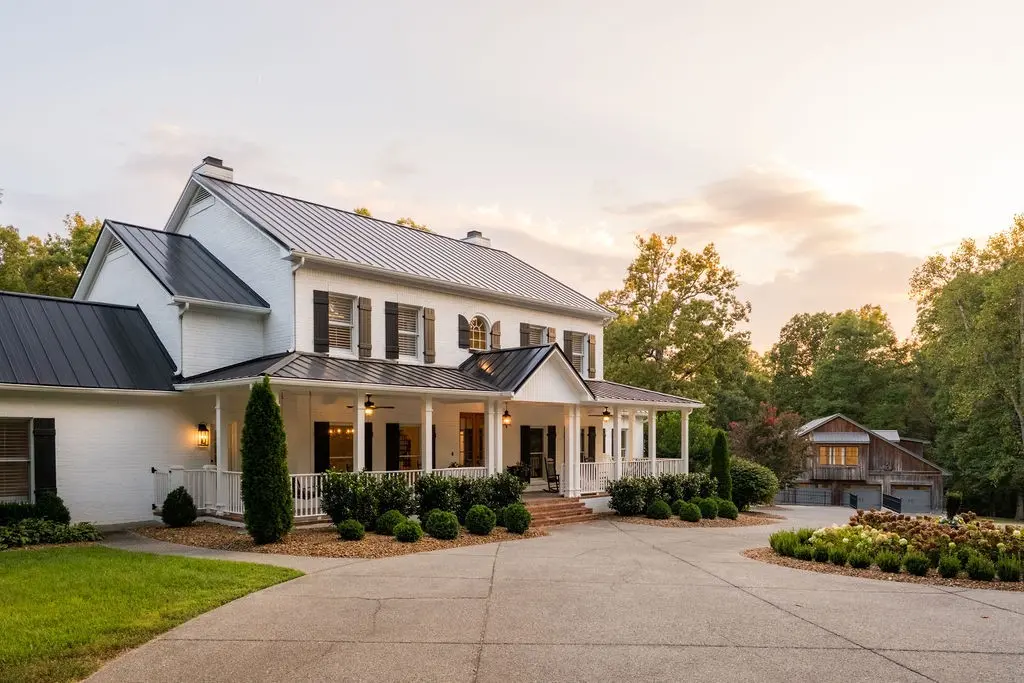
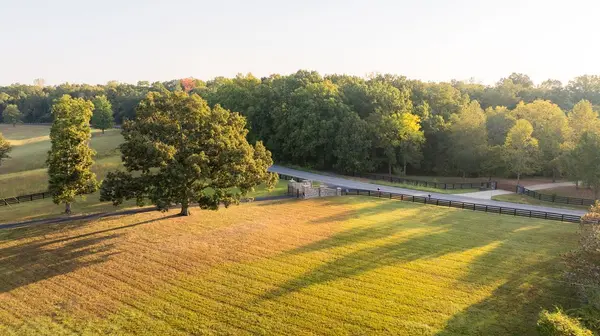
The expansive 6-bedroom, 4.5-bath main residence features an inviting rocking-chair front porch, gourmet kitchen with fireplace, main-level primary suite, 2-car attached garage and saltwater pool. Thoughtful recent improvements include a new metal roof, freshly painted interior and exterior, extensive new landscaping and a treehouse/observation deck offering a unique vantage point over the property.
Just steps from the main residence, a beautifully appointed 2,000-square-foot, 3-bedroom, 2.5-bath Barndominium, built in 2019, adds remarkable versatility. A wraparound covered deck and outdoor shower embrace the peaceful setting, while a 4-car attached garage provides generous space for vehicles, equipment and recreational pursuits. The lower level offers additional living space along with 3 stalls and a tack room.
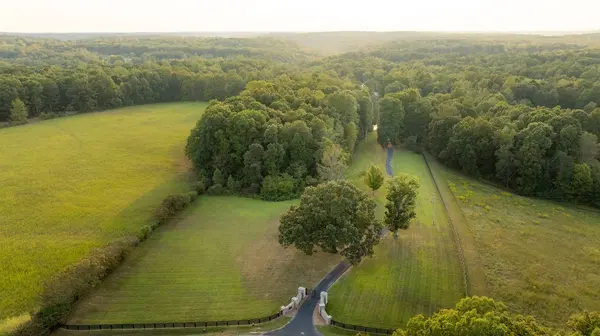
Secluded yet remarkably convenient, this distinctive estate captures the character and lifestyle that make Leiper's Fork one of Middle Tennessee's most sought-after destinations.
Location
State TN
County Williamson County
Rooms
Main Level Bedrooms 2
Interior
Heating Central
Cooling Central Air
Flooring Carpet, Wood, Tile
Fireplaces Number 2
Fireplace Y
Appliance Double Oven, Electric Oven, Built-In Gas Range, Dishwasher, Refrigerator
Exterior
Garage Spaces 6.0
Utilities Available Water Available
View Y/N false
Roof Type Shingle
Private Pool false
Building
Story 2
Sewer Septic Tank
Water Private
Structure Type Brick
New Construction false
Schools
Elementary Schools Fairview Elementary
Middle Schools Fairview Middle School
High Schools Fairview High School
Others
Senior Community false
Special Listing Condition Standard

NEARBY SCHOOL & BUSINESS
CONTACT