



4 Beds
3 Baths
3,365 SqFt
4 Beds
3 Baths
3,365 SqFt
Key Details
Property Type Single Family Home
Sub Type Single Family Residence
Listing Status Coming Soon
Purchase Type For Sale
Square Footage 3,365 sqft
Price per Sqft $289
Subdivision Oakwood Est Sec 1
MLS Listing ID 3598299
Bedrooms 4
Full Baths 3
HOA Y/N No
Year Built 1977
Annual Tax Amount $2,317
Lot Size 1.040 Acres
Acres 1.04
Lot Dimensions 195 X 213
Property Sub-Type Single Family Residence
Property Description
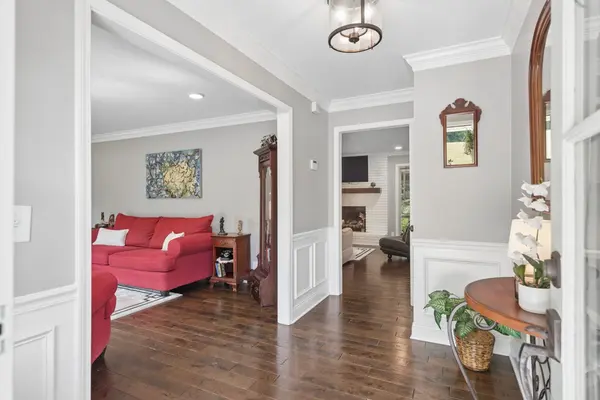
The main level features an open-concept layout with a light-filled Florida room overlooking the private, tree-lined backyard - an ideal spot to enjoy this bird-lover's paradise year-round. Recent updates include fresh interior paint throughout (9/2026), beautiful new quartz kitchen countertops (9/2026), a new range/oven (9/2026), and a renovated bathroom (2025). A new roof (2025) and epoxy-coated garage floor add peace of mind and functionality.
The finished walkout basement provides flexible additional living space with brand-new carpet (9/2026), ideal for a guest suite, recreation room, home office, entertaining, or a second living area.
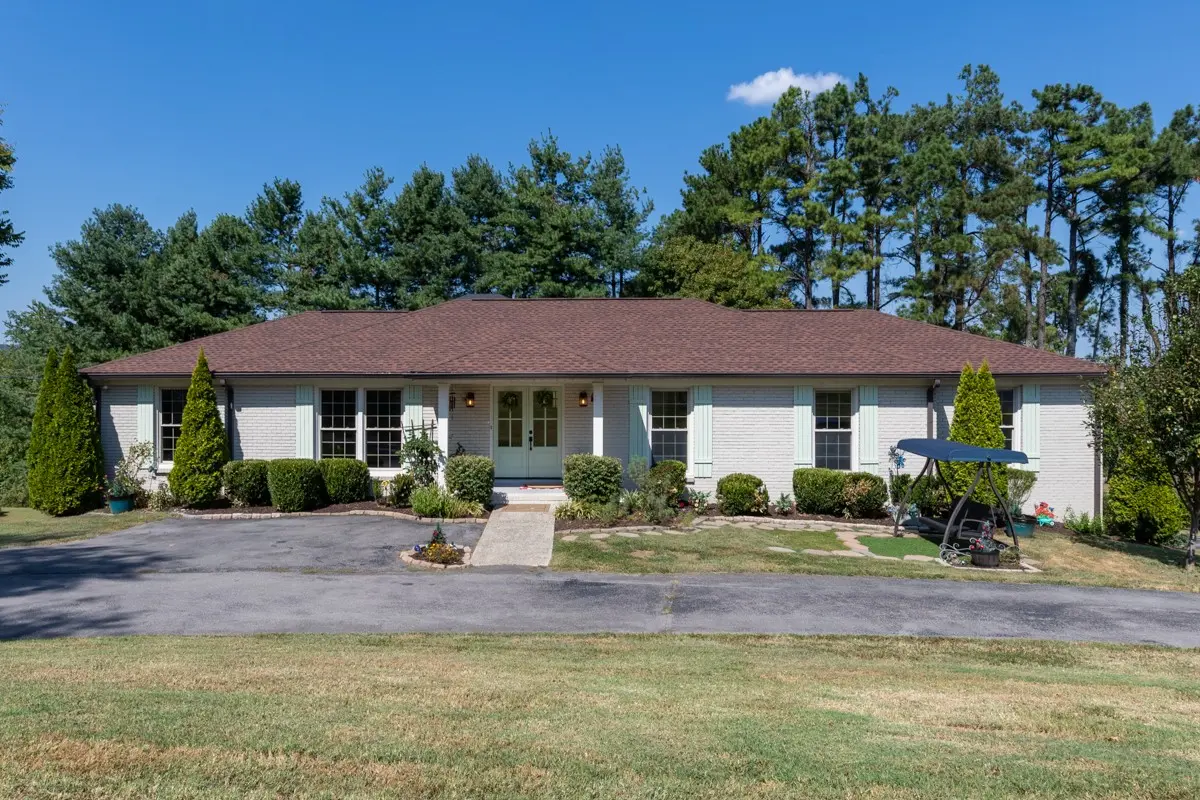
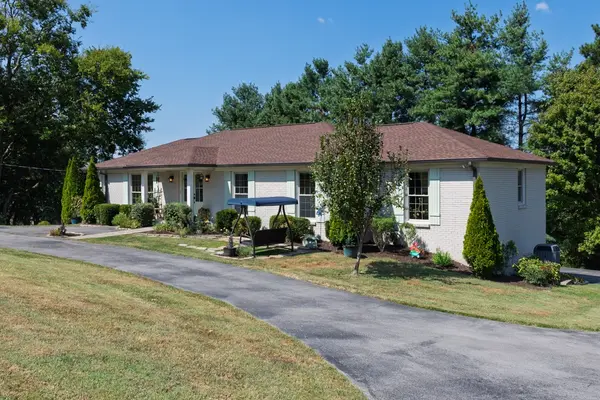
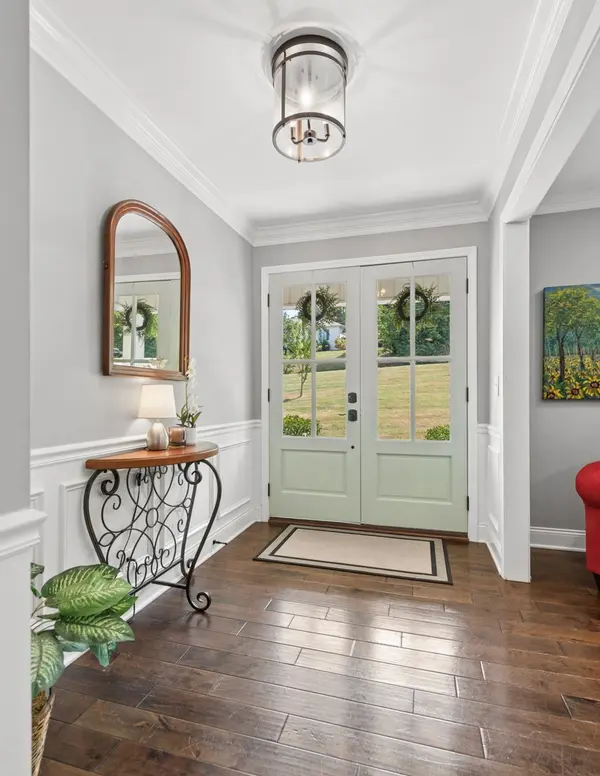
Outside, the recently cleared acreage offers a wonderful balance of open green space and mature trees, with fruit trees framing the front yard. The front door, shutters, and front stoop have also been freshly painted. Only organic pest control has been used in the home and on the property, offering a great foundation for organic gardening and enjoying the natural surroundings.
Conveniently located just minutes from Franklin, this property offers space, privacy, and thoughtful updates in a sought-after community.
Lender credit available with use of participating lender: 1% of loan amount, up to $5,000, toward closing costs or rate buy-down.
Location
State TN
County Williamson County
Rooms
Main Level Bedrooms 4
Interior
Interior Features Entrance Foyer, Walk-In Closet(s), High Speed Internet
Heating Central, Natural Gas
Cooling Central Air, Electric
Flooring Carpet, Wood, Tile
Fireplaces Number 2
Fireplace Y
Appliance Electric Oven, Electric Range, Dishwasher, Dryer, Microwave, Refrigerator, Stainless Steel Appliance(s), Washer
Exterior
Garage Spaces 2.0
Utilities Available Electricity Available, Natural Gas Available, Water Available, Cable Connected
View Y/N false
Roof Type Asphalt
Private Pool false
Building
Story 1
Sewer Septic Tank
Water Public
Structure Type Brick
New Construction false
Schools
Elementary Schools Winstead Elementary School
Middle Schools Heritage Middle
High Schools Independence High School
Others
Senior Community false
Special Listing Condition Standard

NEARBY SCHOOL & BUSINESS
CONTACT