



4 Beds
5 Baths
3,377 SqFt
4 Beds
5 Baths
3,377 SqFt
Open House
Sat Sep 26, 2:00pm - 4:00pm
Key Details
Property Type Single Family Home
Sub Type Single Family Residence
Listing Status Active
Purchase Type For Sale
Square Footage 3,377 sqft
Price per Sqft $559
Subdivision Franklin
MLS Listing ID 3597328
Bedrooms 4
Full Baths 4
Half Baths 1
HOA Y/N No
Year Built 1985
Annual Tax Amount $4,400
Lot Size 6.330 Acres
Acres 6.33
Property Sub-Type Single Family Residence
Property Description
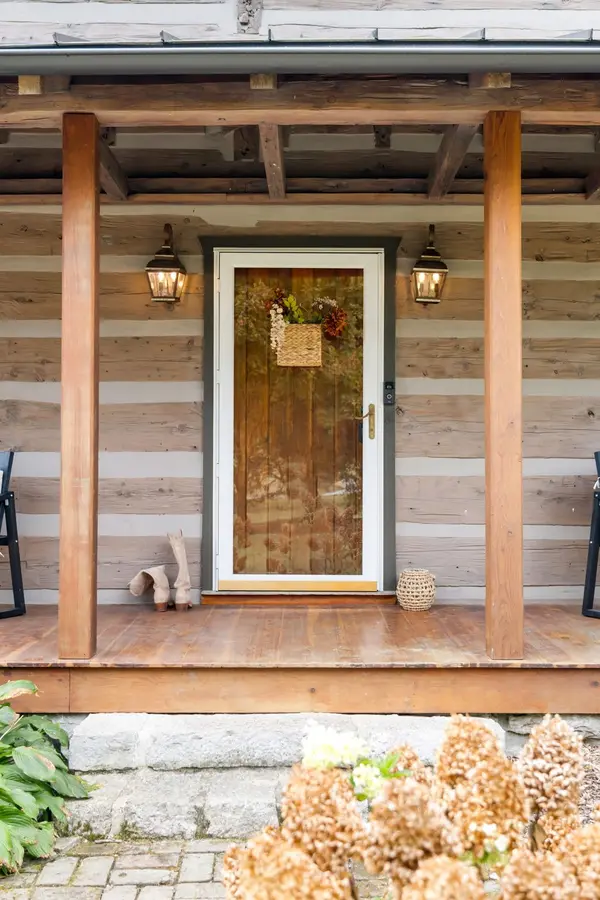
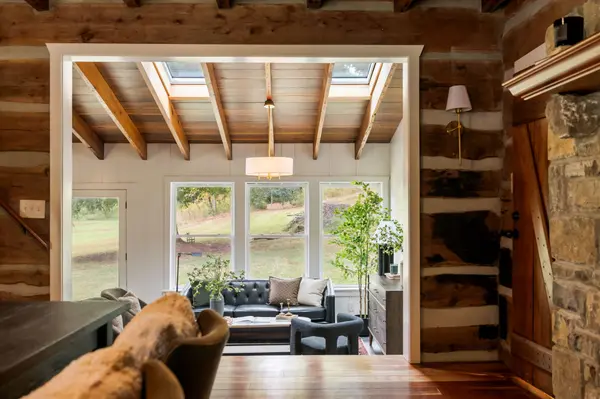
The story of the home began long before this address. Hand-hewn cedar logs from an 1865 Murfreesboro cabin were carefully brought here and given a second life. In 2023, the logs were fully professionally restored by renowned Dovetail Log Homes, to preserve the character and craftsmanship for years to come. The original 1865 stone fireplace was dismantled and rebuilt in the hearth room, while the primary suite features a second limestone fireplace crafted from stone harvested right here on the property.
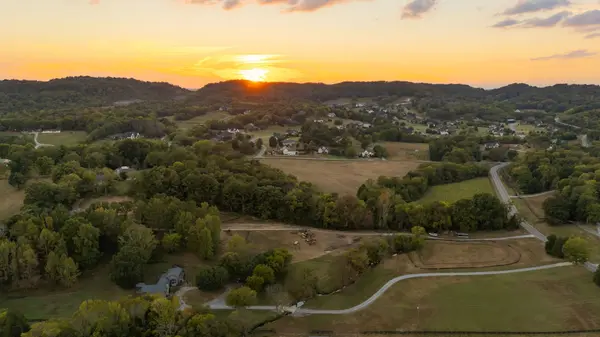
Outside, the days write their own rhythm. Morning coffee might happen beside the year-round spring-fed creek. Afternoons can be spent gardening in the rich soil, exploring under the trees, riding through the property, or collecting fresh eggs from Cha Cha Coconuts and “his ladies,” who have a weakness for watermelon and lay beautifully colored Easter eggs. Evenings are made for gathering by the fire and listening to the quiet settle in.
A custom poplar barn, walk-in Smucker Farms chicken coop, mature perennials, wildflowers, open acreage, and a second perc site add another layer of possibility. Bring back the expansive garden. Create a homestead. Make room for animals, hobbies, outdoor gatherings, or explore the potential for another homesite. Or simply preserve the land as it is and let the creek, trees, and seasons remain part of the everyday.
And while it feels tucked away, Berry Farms, I-65, Historic Downtown Franklin, Cool Springs, and Franklin's In-N-Out Burger are all within easy reach.
More than a Franklin log cabin, this is a place for muddy boots by the door, vegetables from the garden, fireside nights that linger late, and a next chapter waiting to be imagined.
Location
State TN
County Williamson County
Rooms
Main Level Bedrooms 2
Interior
Interior Features Ceiling Fan(s), High Ceilings, Open Floorplan, Pantry, Walk-In Closet(s), High Speed Internet
Heating Propane
Cooling Central Air
Flooring Carpet, Wood, Tile
Fireplaces Number 2
Fireplace Y
Appliance Gas Oven, Dishwasher, Microwave, Refrigerator
Exterior
Garage Spaces 5.0
Utilities Available Water Available, Cable Connected
View Y/N false
Roof Type Shingle
Private Pool false
Building
Lot Description Cleared, Level, Private
Story 2
Sewer Septic Tank
Water Public
Structure Type Log
New Construction false
Schools
Elementary Schools Creekside Elementary School
Middle Schools Fred J Page Middle School
High Schools Fred J Page High School
Others
Senior Community false
Special Listing Condition Standard

NEARBY SCHOOL & BUSINESS
CONTACT