





6 Beds
8 Baths
10,890 SqFt
6 Beds
8 Baths
10,890 SqFt
Key Details
Property Type Single Family Home
Sub Type Single Family Residence
Listing Status Active
Purchase Type For Sale
Square Footage 10,890 sqft
Price per Sqft $825
Subdivision Lynnwood Valley
MLS Listing ID 3519054
Bedrooms 6
Full Baths 5
Half Baths 3
HOA Y/N No
Year Built 1997
Annual Tax Amount $6,642
Lot Size 20.720 Acres
Acres 20.72
Property Sub-Type Single Family Residence
Property Description
A dramatic two-story foyer with dual curved staircases introduces the home's scale and architectural detail. The comprehensive renovation includes new windows and doors, a redesigned kitchen with premium appliances and custom cabinetry, updated bathrooms, designer lighting, custom millwork, new flooring, and a whole-home Lutron lighting system. The main level features generous living and entertaining spaces, a formal office, sitting room, custom butler's pantry, and a spacious primary suite with a beautifully renovated bath.
Upstairs are four bedrooms, three full baths, a powder room, and a large bonus room. A top-floor flex space with half bath provides additional options for recreation, fitness, or creative use. The finished lower level includes a private entrance, bedroom, full bath, and full kitchen, ideal for guests, extended stays, or multigenerational living.
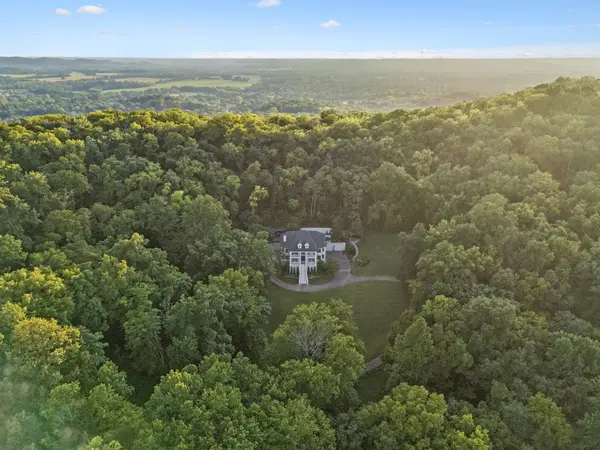
Outdoor amenities include a stocked pond, established trails, pool, outdoor kitchen, and pool house with bath. Two additional approved soil sites for future four- and three-bedroom residences offer opportunities for additional homes, a multigenerational compound, or long-term estate planning, subject to applicable approvals. The property is enrolled in the Greenbelt program for potential property tax benefits.
With substantial private acreage, a fully renovated residence, and exceptional flexibility for future use, 2183 S Berrys Chapel Road offers a distinctive estate setting with convenient access to Franklin and Nashville-area amenities.
Location
State TN
County Williamson County
Rooms
Main Level Bedrooms 1
Interior
Interior Features Built-in Features, Ceiling Fan(s), Central Vacuum, Entrance Foyer, Extra Closets, High Ceilings, In-Law Floorplan, Open Floorplan, Pantry, Smart Light(s), Smart Thermostat, Walk-In Closet(s)
Heating Central, Natural Gas
Cooling Central Air, Electric
Flooring Carpet, Wood, Luxury Vinyl, Tile
Fireplaces Number 1
Fireplace Y
Appliance Double Oven, Cooktop, Dishwasher, Disposal, Ice Maker, Microwave, Refrigerator
Exterior
Exterior Feature Balcony, Gas Grill
Garage Spaces 5.0
Pool In Ground
Utilities Available Electricity Available, Natural Gas Available, Water Available
View Y/N true
View Valley
Private Pool true
Building
Lot Description Private, Rolling Slope, Views, Wooded
Story 3
Sewer Septic Tank
Water Public
Structure Type Brick
New Construction false
Schools
Elementary Schools Walnut Grove Elementary
Middle Schools Grassland Middle School
High Schools Franklin High School
Others
Senior Community false
Special Listing Condition Standard

NEARBY SCHOOL & BUSINESS
CONTACT