




4 Beds
4 Baths
3,750 SqFt
4 Beds
4 Baths
3,750 SqFt
Key Details
Property Type Single Family Home
Sub Type Single Family Residence
Listing Status Active
Purchase Type For Sale
Square Footage 3,750 sqft
Price per Sqft $273
Subdivision June Lake Area
MLS Listing ID 3510910
Bedrooms 4
Full Baths 3
Half Baths 1
HOA Fees $53/mo
HOA Y/N Yes
Year Built 2023
Annual Tax Amount $3,867
Lot Size 0.330 Acres
Acres 0.33
Lot Dimensions 85 X 175
Property Sub-Type Single Family Residence
Property Description
Looking for top-rated Williamson County schools and a walkable lifestyle? Welcome to 106 Arkstone, where thoughtful design, exceptional upgrades, and an incredible location come together.
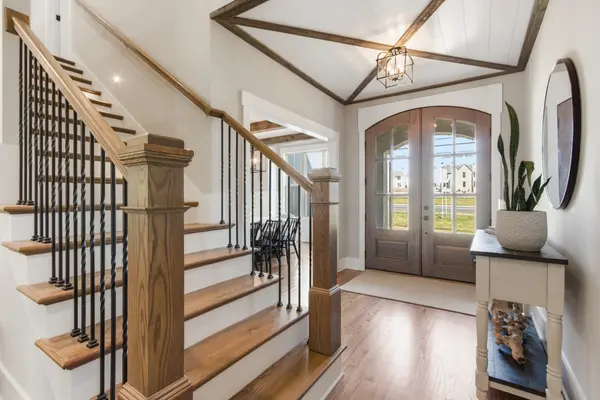
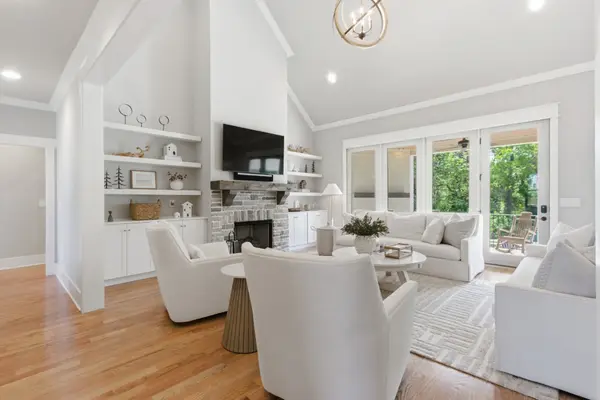
Just minutes from I-65 and a short walk to June Lake, this beautifully appointed home features soaring ceilings, abundant natural light, hardwood floors, and an open-concept layout. The kitchen is designed for gathering with quartz countertops, stainless steel appliances, a spacious island, and walk-in pantry.
The main-level primary suite offers a spa-like retreat with a soaking tub, walk-in shower, dual vanities, and a walk-in closet. Fresh paint, updated lighting, designer hardware, and modern fixtures throughout create a move-in-ready feel.
Upstairs, you'll find an oversized bonus room with a wet bar, a dedicated fitness room, and unfinished space for storage or future expansion.
The new sunroom is the perfect place to enjoy your morning coffee or unwind while taking in beautiful tree-lined views.
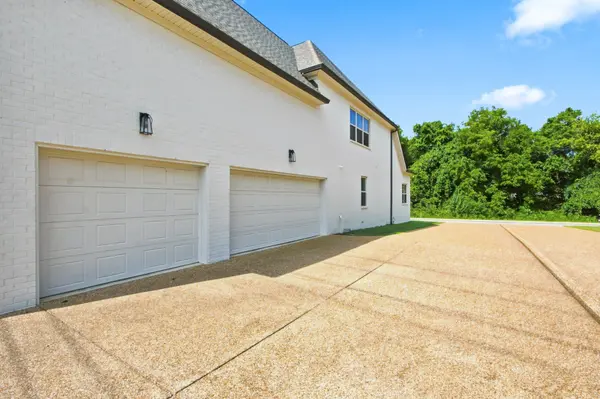
Additional highlights include a three-car garage, water softener, reverse osmosis filtration system, board and batten accents, custom built-ins surrounding the fireplace.
Location
State TN
County Williamson County
Rooms
Main Level Bedrooms 2
Interior
Heating Central, Natural Gas
Cooling Central Air, Electric
Flooring Carpet, Wood, Tile
Fireplaces Number 2
Fireplace Y
Appliance Double Oven, Cooktop, Dishwasher, Microwave, Refrigerator, Stainless Steel Appliance(s)
Exterior
Garage Spaces 3.0
Utilities Available Electricity Available, Natural Gas Available, Water Available
Amenities Available Clubhouse, Playground, Pool, Sidewalks
View Y/N true
View Trees/Woods
Private Pool false
Building
Lot Description Level
Story 2
Sewer Public Sewer
Water Public
Structure Type Brick
New Construction false
Schools
Elementary Schools Allendale Elementary School
Middle Schools Spring Station Middle School
High Schools Summit High School
Others
HOA Fee Include Maintenance Grounds,Recreation Facilities
Senior Community false
Special Listing Condition Standard

NEARBY SCHOOL & BUSINESS
CONTACT