



3 Beds
3 Baths
1,896 SqFt
3 Beds
3 Baths
1,896 SqFt
Key Details
Property Type Townhouse
Sub Type Townhouse
Listing Status Active
Purchase Type For Sale
Square Footage 1,896 sqft
Price per Sqft $300
Subdivision Simmons Ridge Sec2
MLS Listing ID 3320558
Bedrooms 3
Full Baths 3
HOA Fees $213/mo
HOA Y/N Yes
Year Built 2017
Annual Tax Amount $1,996
Lot Size 4,791 Sqft
Acres 0.11
Lot Dimensions 55.8 X 108.5
Property Sub-Type Townhouse
Property Description
At the heart of the home, the light-filled kitchen offers granite countertops, a center island, GE and Whirlpool appliances, and a breakfast nook. A pass-through to the living room creates an open, connected feel while allowing natural light to flow throughout the space. The inviting living room opens directly to a covered back patio—an ideal spot to enjoy your morning coffee or unwind at the end of the day.
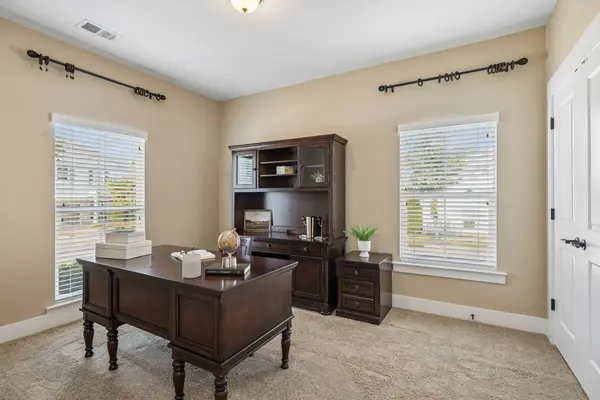
The vaulted primary suite provides a peaceful retreat with double vanities, a tiled walk-in shower, and a spacious walk-in closet. Upstairs, you'll find a private third bedroom with a full bath, offering endless flexibility as a guest suite, bonus room, home office, or hobby space. Ample attic storage and an attached one-car garage add everyday convenience.
Residents of Simmons Ridge enjoy exceptional community amenities, including a neighborhood pool, playground, and sidewalks, all in a prime Franklin location just minutes from shopping, dining, parks, and award-winning schools. Walkable to Red Bicycle Coffee, Steam Boys, children's preschool/daycare, dentist, veterinarian, and liquor store. 2 miles from Williamson Medical Center. Home has been well-maintained & covered by Lee Company preventative maintenance contract.
Location
State TN
County Williamson County
Rooms
Main Level Bedrooms 2
Interior
Interior Features Ceiling Fan(s), Walk-In Closet(s)
Heating Central, Electric
Cooling Central Air, Electric
Flooring Carpet, Wood, Tile
Fireplace N
Appliance Electric Oven, Electric Range, Dishwasher, Disposal, Microwave, Refrigerator
Exterior
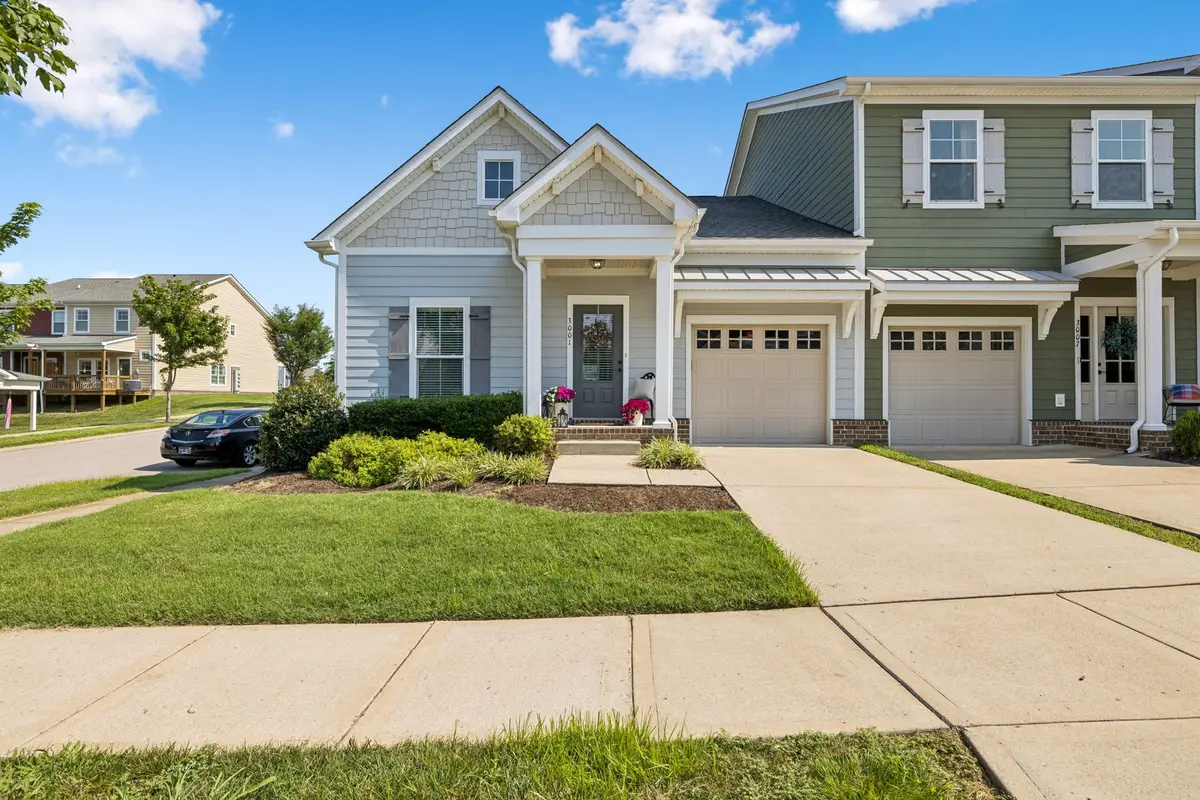
Garage Spaces 1.0
Utilities Available Electricity Available, Water Available
Amenities Available Park, Playground, Pool, Underground Utilities, Trail(s)
View Y/N false
Roof Type Asphalt
Private Pool false
Building
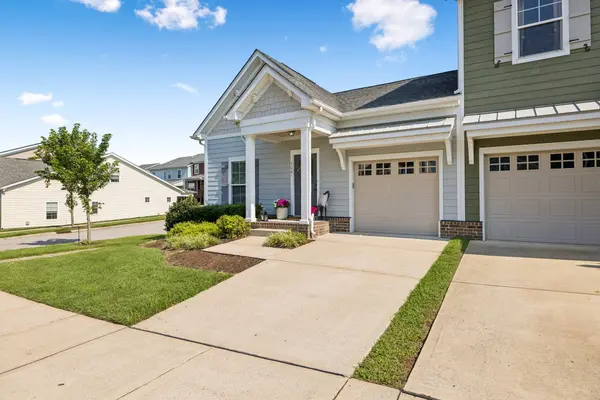
Lot Description Corner Lot
Story 2
Sewer Public Sewer
Water Private
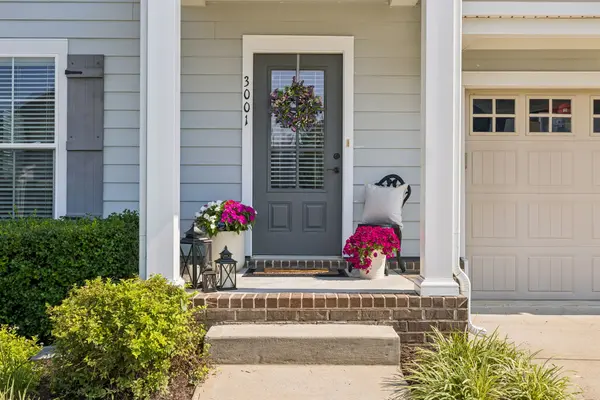
Structure Type Fiber Cement,Brick
New Construction false
Schools
Elementary Schools Trinity Elementary
Middle Schools Fred J Page Middle School
High Schools Fred J Page High School
Others
HOA Fee Include Maintenance Structure,Maintenance Grounds,Recreation Facilities
Senior Community false
Special Listing Condition Standard

NEARBY SCHOOL & BUSINESS
CONTACT