



5 Beds
7 Baths
5,320 SqFt
5 Beds
7 Baths
5,320 SqFt
Key Details
Property Type Single Family Home
Sub Type Single Family Residence
Listing Status Active
Purchase Type For Sale
Square Footage 5,320 sqft
Price per Sqft $563
Subdivision Westhaven Sec33
MLS Listing ID 3312611
Bedrooms 5
Full Baths 5
Half Baths 2
HOA Fees $352/mo
HOA Y/N Yes
Year Built 2019
Annual Tax Amount $11,260
Lot Size 0.300 Acres
Acres 0.3
Lot Dimensions 85 X 154.8
Property Sub-Type Single Family Residence
Property Description
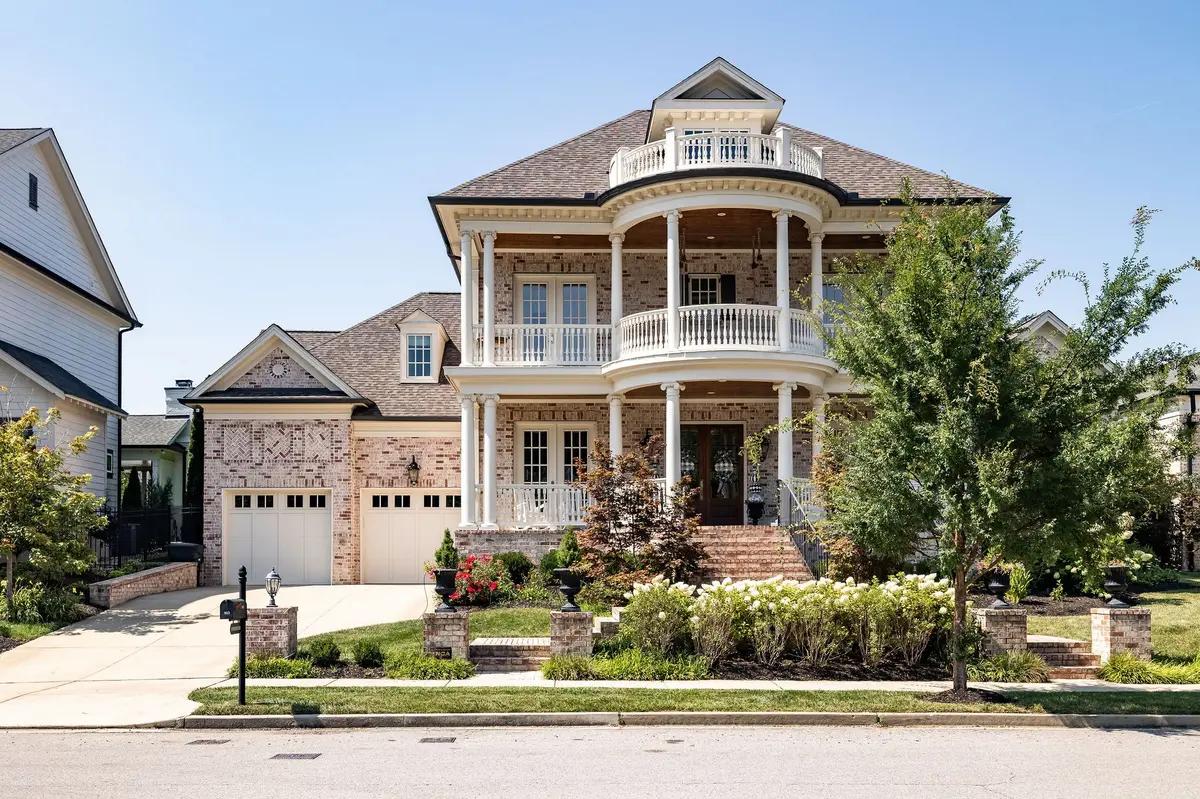
The layout is a masterclass in versatility, anchored by two private suites on the main level—a rare find that offers incredible long-term flexibility. With five bedrooms, five full baths, and two half baths, there is a sense of scale here that never feels overwhelming. The main floor also features a dedicated office, while additional flex spaces currently serving as a library and formal dining room allow you to tailor the home to your specific needs, whether that's a second workspace or a hobby room.
Practicality is woven into the design, from the expansive utility room and abundant walk-in storage to the three-car tandem garage, which offers plenty of room for vehicles, a golf cart, or a home workshop.
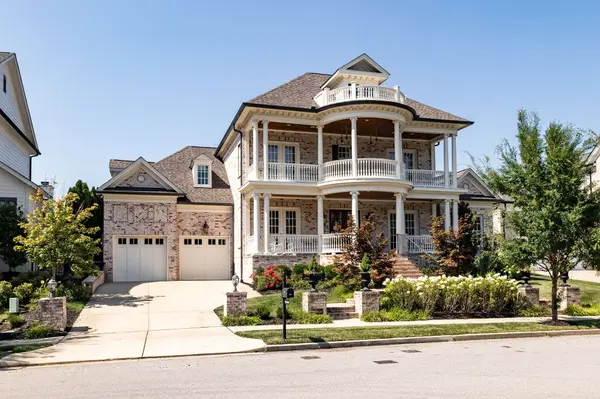
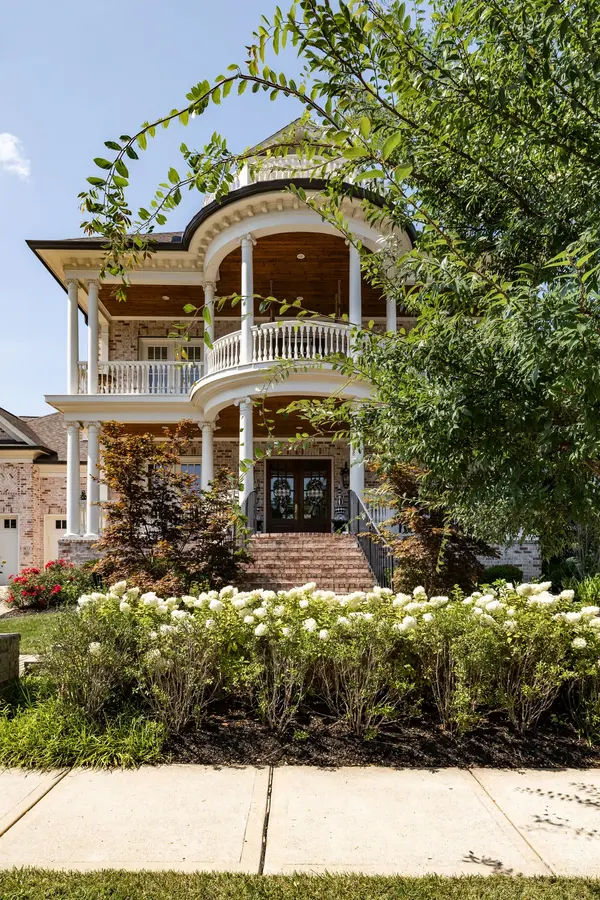
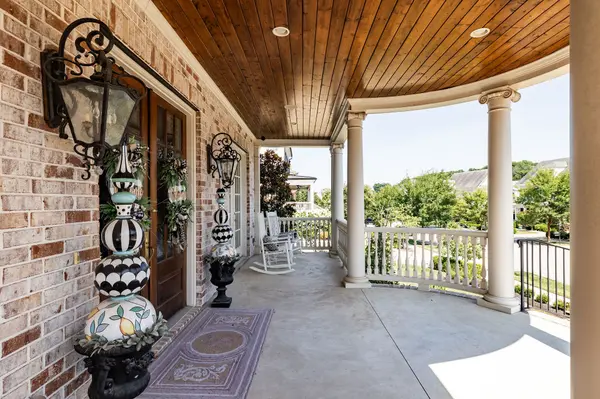
The outdoor spaces are equally impressive. You can start your morning on the sprawling front porches, taking in the views and the neighborhood's charm, or head to the covered rear porch for an evening of entertaining. The back porch comes fully equipped with an outdoor kitchen, overlooking a backyard that is perfectly sized and ready for a future pool.
Life in Westhaven means more than just a beautiful home; it's about a lifestyle defined by unmatched amenities. From championship golf and resort-style pools to the vibrant community spaces, there is always something to do. Plus, you're just a short drive from the boutique shopping and dining of historic downtown Franklin.
Location
State TN
County Williamson County
Rooms
Main Level Bedrooms 2
Interior
Interior Features Bookcases, Ceiling Fan(s), Entrance Foyer, Extra Closets, Pantry, Smart Camera(s)/Recording, Walk-In Closet(s), High Speed Internet
Heating Natural Gas
Cooling Central Air
Flooring Carpet, Wood, Tile
Fireplaces Number 4
Fireplace Y
Appliance Double Oven, Gas Range, Dishwasher, Disposal, Microwave, Refrigerator, Stainless Steel Appliance(s)
Exterior
Exterior Feature Balcony, Gas Grill, Smart Camera(s)/Recording
Garage Spaces 3.0
Utilities Available Natural Gas Available, Water Available, Cable Connected
Amenities Available Clubhouse, Fitness Center, Golf Course, Park, Pickleball Court(s), Playground, Pool, Sidewalks, Tennis Court(s), Underground Utilities, Trail(s)
View Y/N true
View Bluff
Roof Type Shingle
Private Pool false
Building
Lot Description Level
Story 2
Sewer Public Sewer
Water Public
Structure Type Brick
New Construction false
Schools
Elementary Schools Pearre Creek Elementary School
Middle Schools Hillsboro Elementary/ Middle School
High Schools Independence High School
Others
HOA Fee Include Maintenance Grounds,Recreation Facilities,Trash
Senior Community false
Special Listing Condition Standard

NEARBY SCHOOL & BUSINESS
CONTACT