



3 Beds
3 Baths
2,115 SqFt
3 Beds
3 Baths
2,115 SqFt
Key Details
Property Type Townhouse
Sub Type Townhouse
Listing Status Active
Purchase Type For Sale
Square Footage 2,115 sqft
Price per Sqft $343
Subdivision Reese
MLS Listing ID 3288465
Bedrooms 3
Full Baths 2
Half Baths 1
HOA Fees $258/mo
HOA Y/N Yes
Year Built 2026
Annual Tax Amount $3,440
Property Sub-Type Townhouse
Property Description
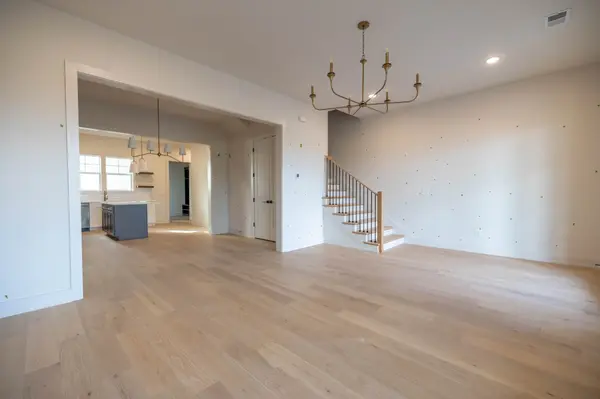
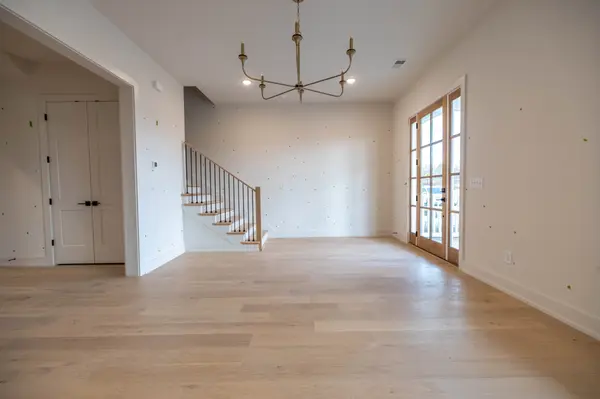
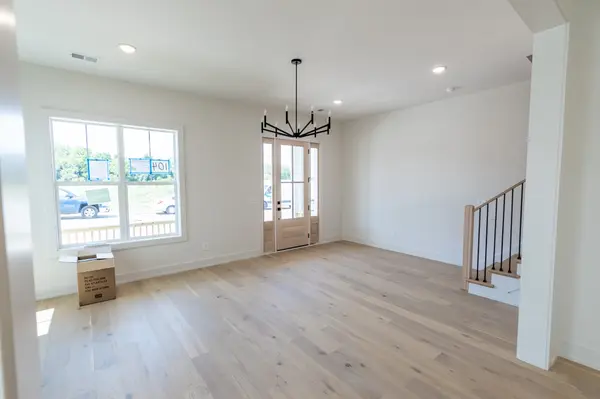
There's a version of this next chapter where the weekends belong to you again. No yard to maintain, no house to outgrow your life. Just 2,100 square feet of thoughtfully designed space — built from the ground up by one of Williamson County's most respected luxury builders — and the rare opportunity to choose every finish before a single nail is driven. Three bedrooms means room for the guest suite you've been promising, the home office you actually deserve, or both. The open layout keeps life flowing naturally, and the half bath means your guests never wander where they shouldn't.
Step outside and the Reese community delivers a full lifestyle: a resort-style pool for slow summer mornings, pickleball courts for the competitive streak you didn't know you had, multi-use trails for the evening walks, and a dog park because your dog earned this too. Phase 2 is already underway — meaning you're not buying into something finished, you're shaping something that's just getting started.
And all of it sits less than two miles from Franklin's historic downtown square, where dinner reservations, Saturday farmers markets, and that coffee shop you'll become a regular at are all waiting.
Your selections window is open — but it won't be for long. Photos are of previously built townhomes in this community.
Location
State TN
County Williamson County
Interior
Interior Features Built-in Features, Ceiling Fan(s), Extra Closets, High Ceilings, Open Floorplan, Pantry, Walk-In Closet(s), High Speed Internet, Kitchen Island
Heating Central, Natural Gas
Cooling Central Air, Electric
Flooring Carpet, Wood, Tile
Fireplaces Number 1
Fireplace Y
Appliance Gas Oven, Gas Range, Dishwasher, Disposal, Microwave, Stainless Steel Appliance(s)
Exterior
Garage Spaces 2.0
Utilities Available Electricity Available, Natural Gas Available, Water Available, Cable Connected
Amenities Available Dog Park, Pickleball Court(s), Pool, Sidewalks, Underground Utilities, Trail(s)
View Y/N false
Private Pool false
Building
Lot Description Level, Zero Lot Line
Story 2
Sewer Public Sewer
Water Public
Structure Type Fiber Cement,Brick
New Construction true
Schools
Elementary Schools Poplar Grove K-4
Middle Schools Poplar Grove 5-8
High Schools Franklin High School
Others
HOA Fee Include Maintenance Structure,Maintenance Grounds,Insurance,Recreation Facilities
Senior Community false
Special Listing Condition Standard

NEARBY SCHOOL & BUSINESS
CONTACT